Steam Shower Installation in Denver — Custom Marble-Look Build
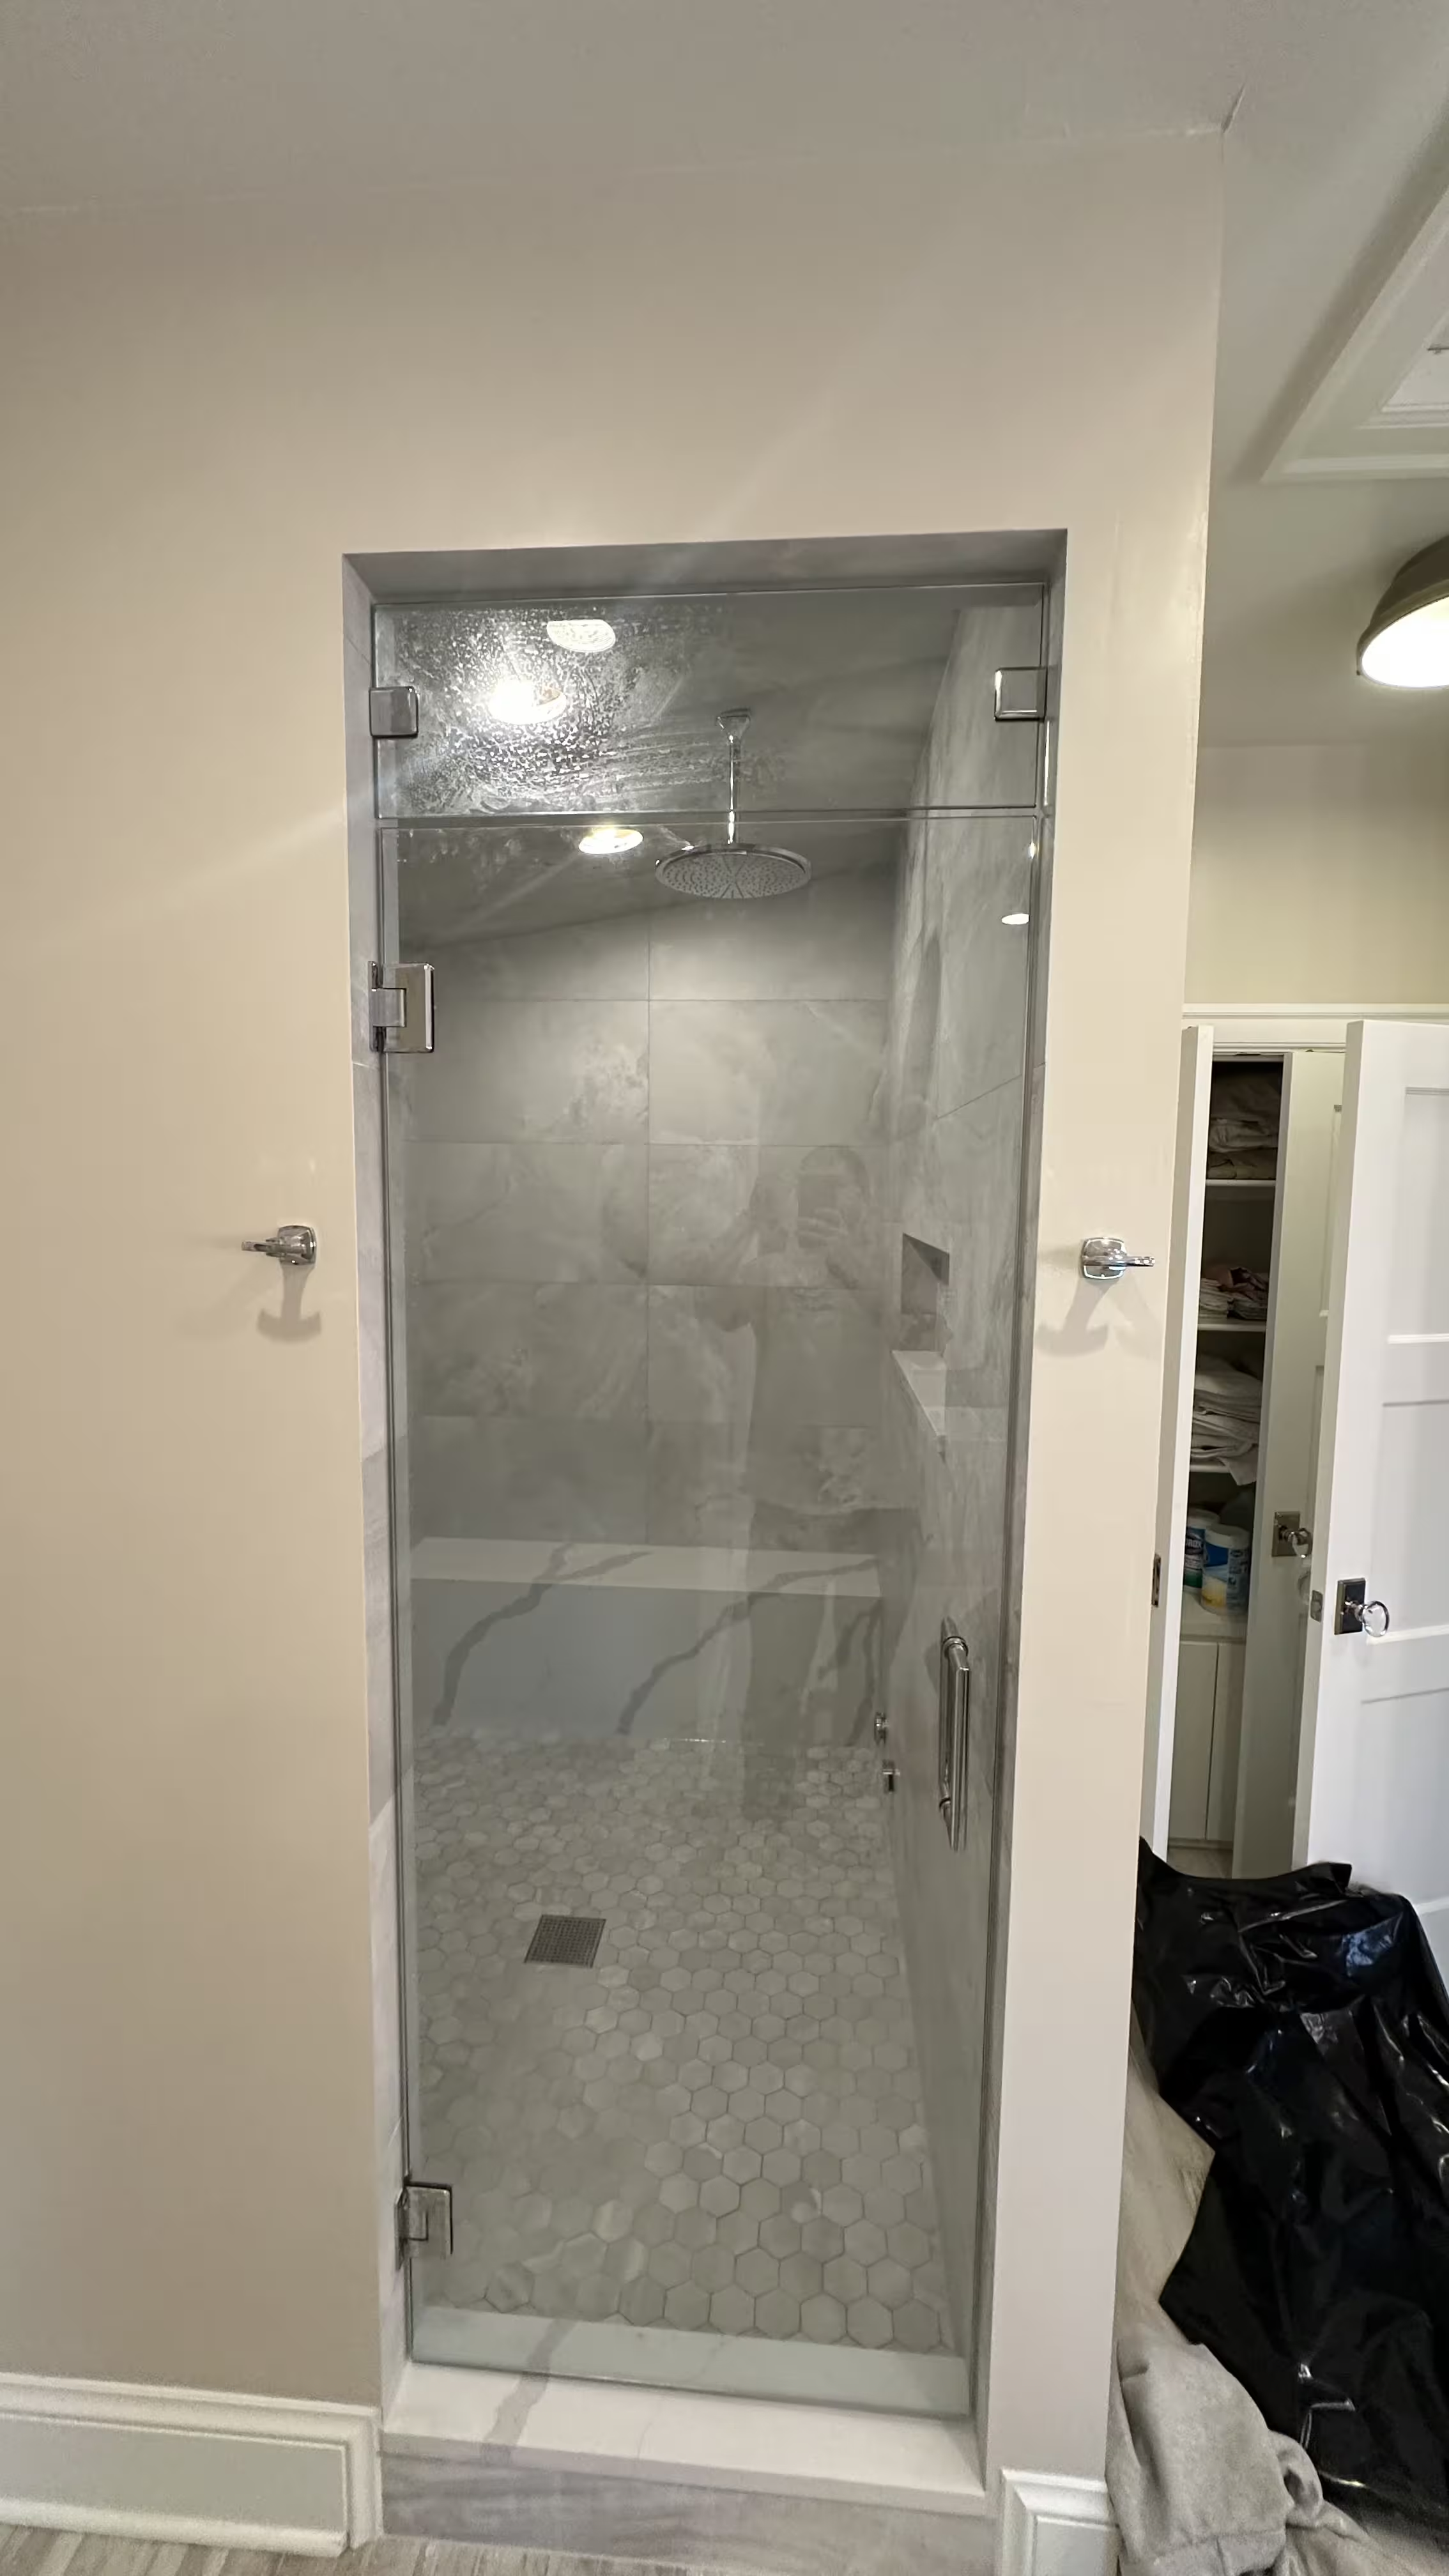
A complete custom steam shower: large-format marble-look porcelain, a fully waterproofed and sloped ceiling, tiled bench, backlit niche, hexagon mosaic floor, and a frameless glass enclosure built to hold steam.
Project Overview
This Denver homeowner asked us for a true steam shower — not a standard shower with a steam head added as an afterthought. Steam shower installation in Denver homes demands a different level of construction: every surface has to be waterproofed, the ceiling has to be sloped and tiled, the glass has to run floor to ceiling, and the steam generator, controls, and fixtures all have to be planned into the tile layout before the first panel goes on the wall. This project delivered all of it, wrapped in large-format marble-look porcelain.
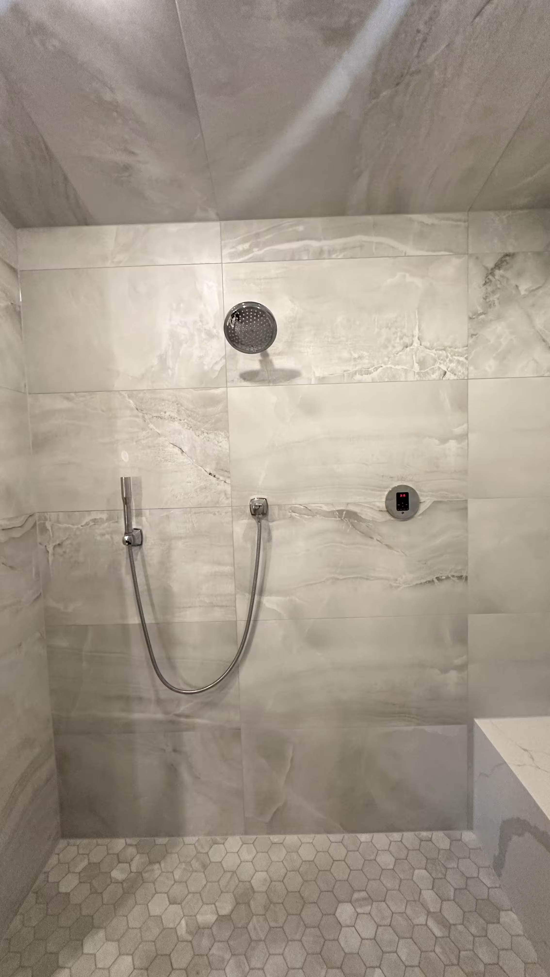
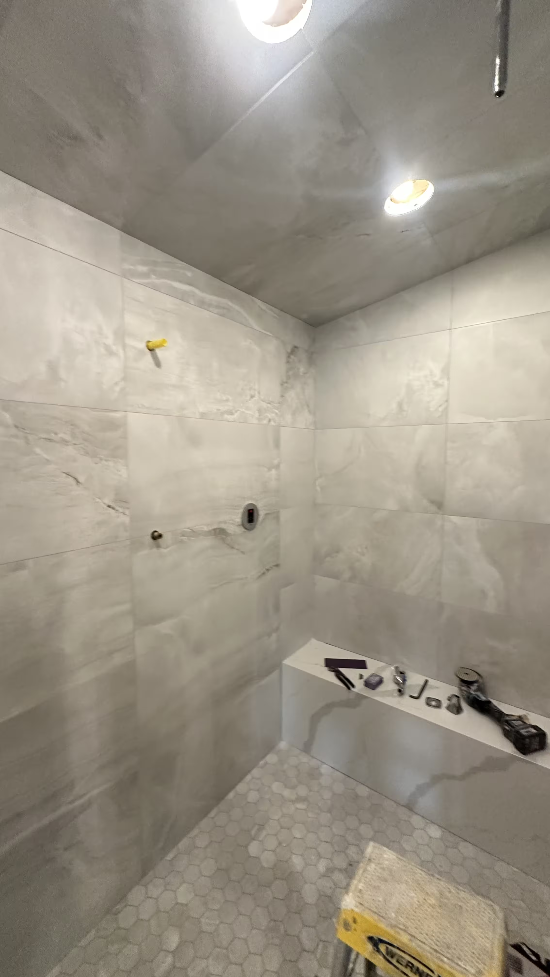
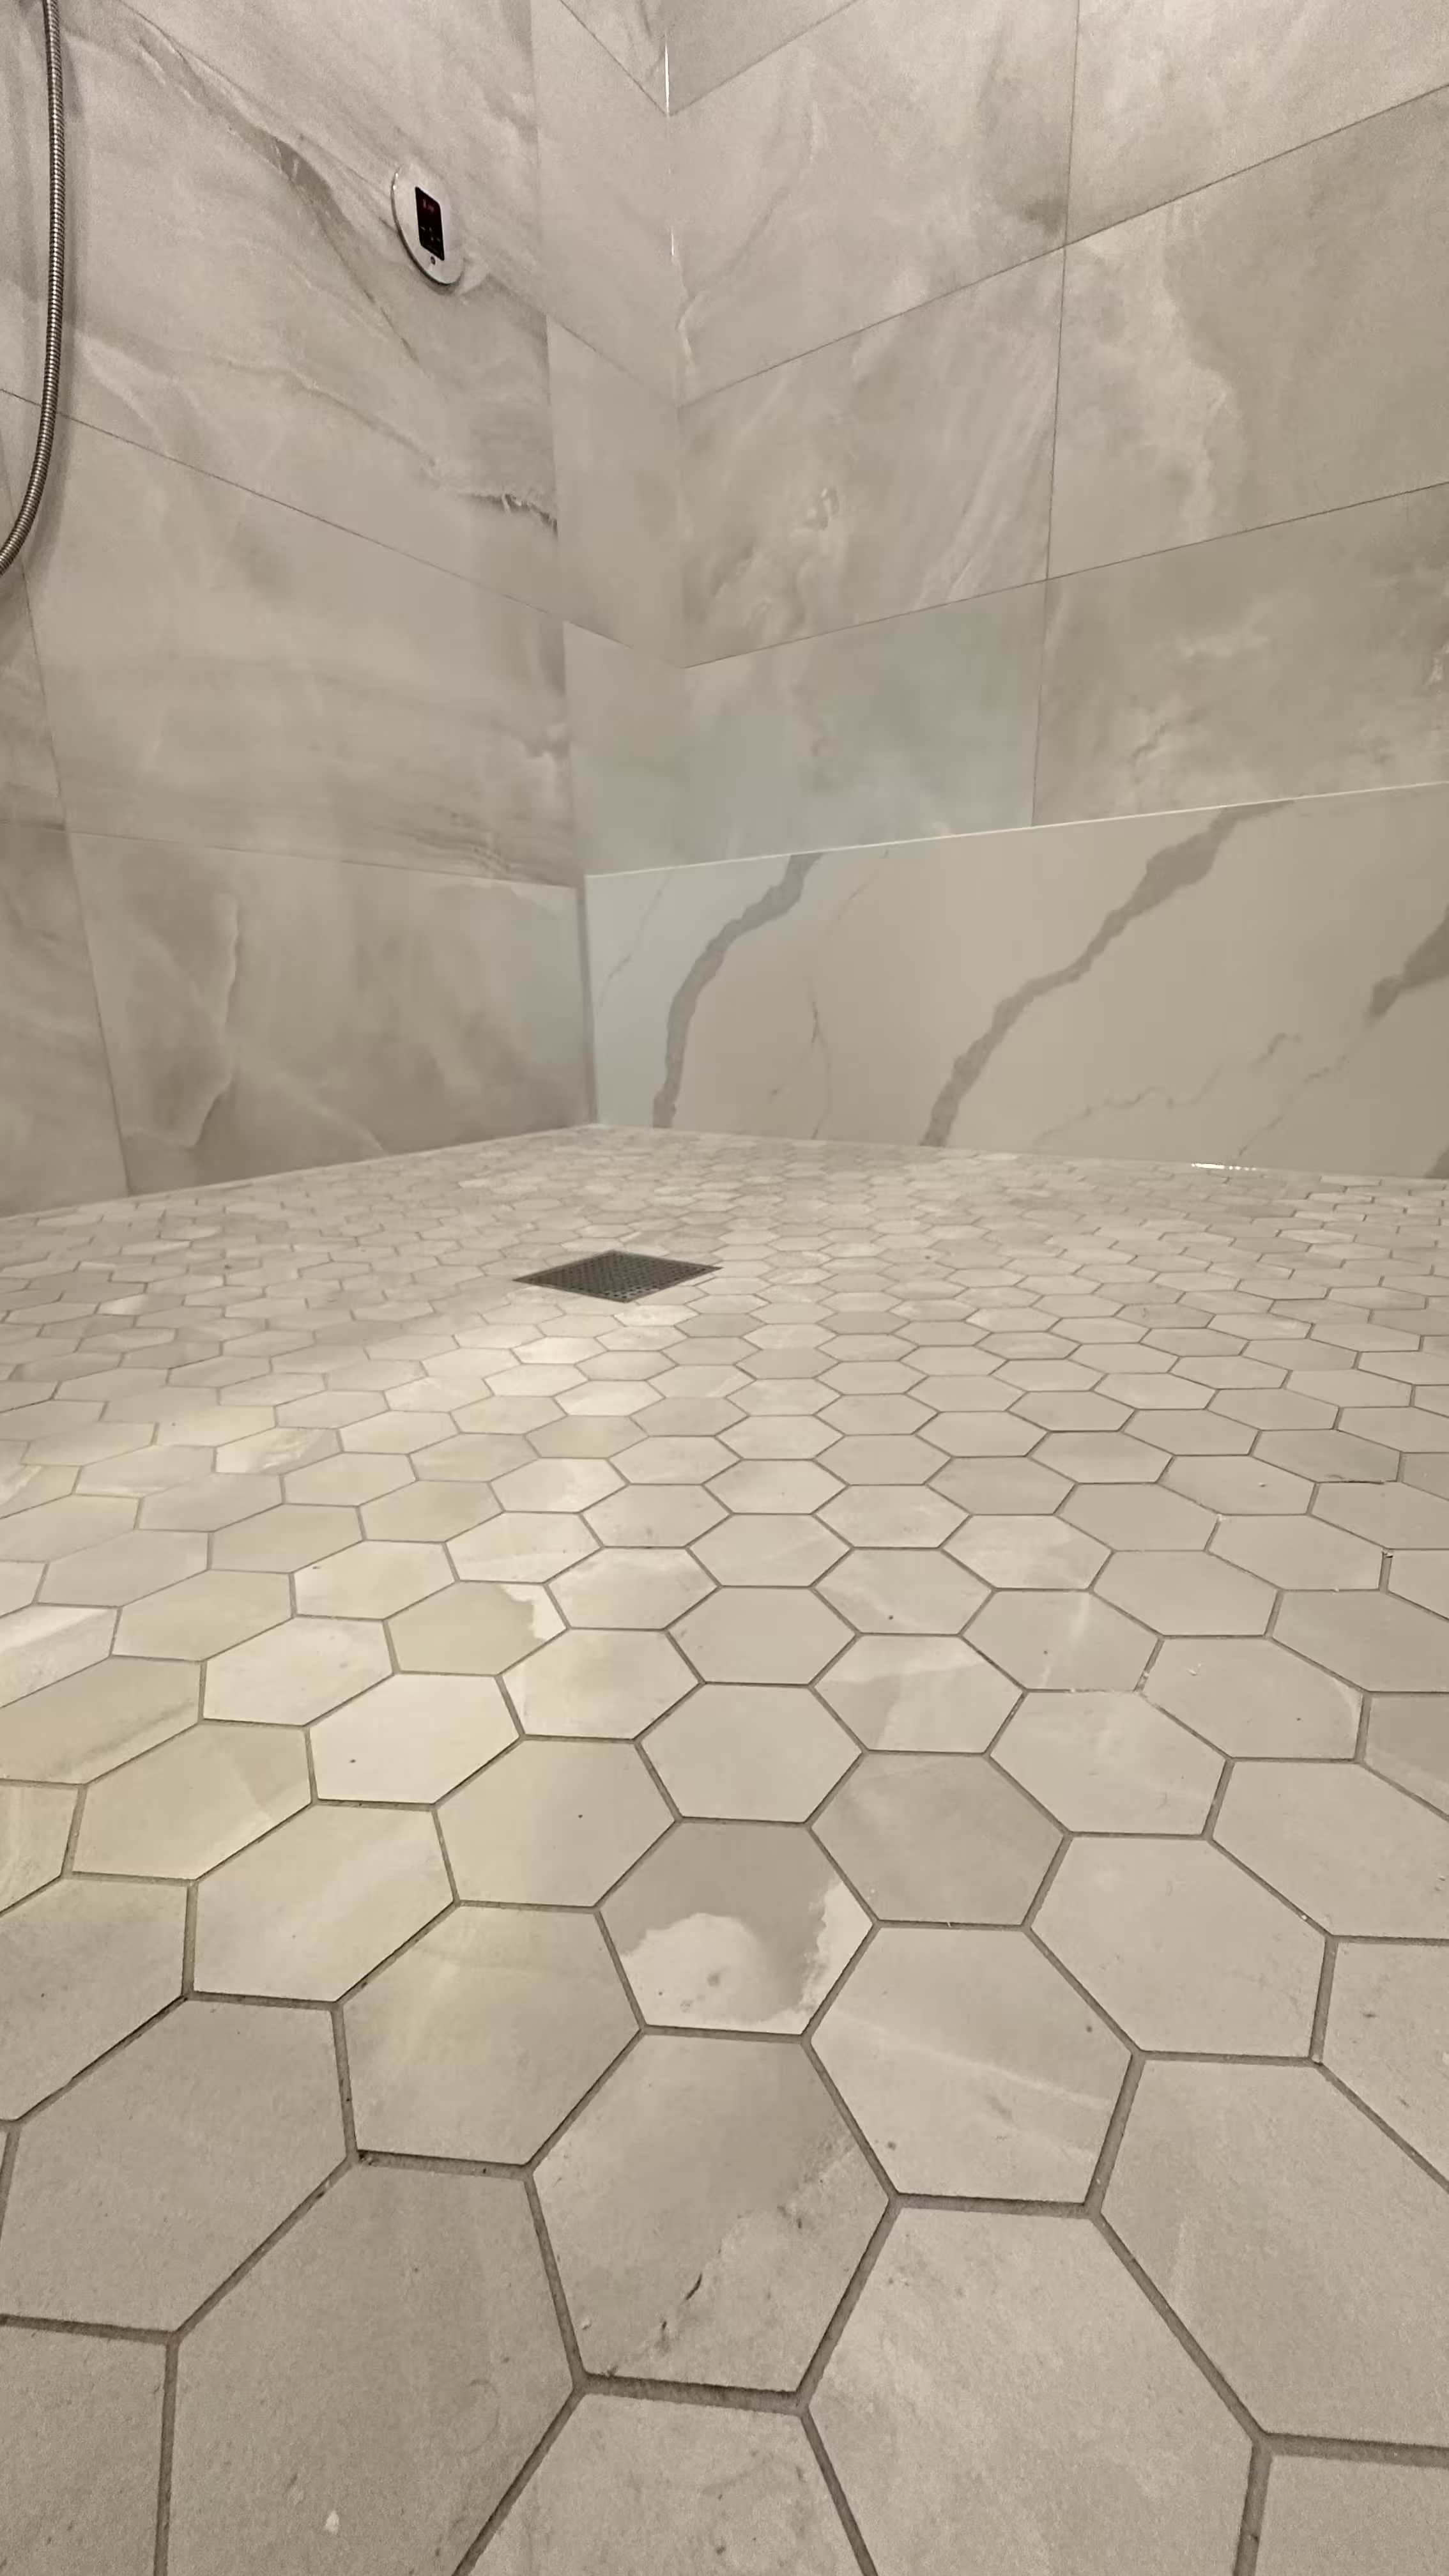
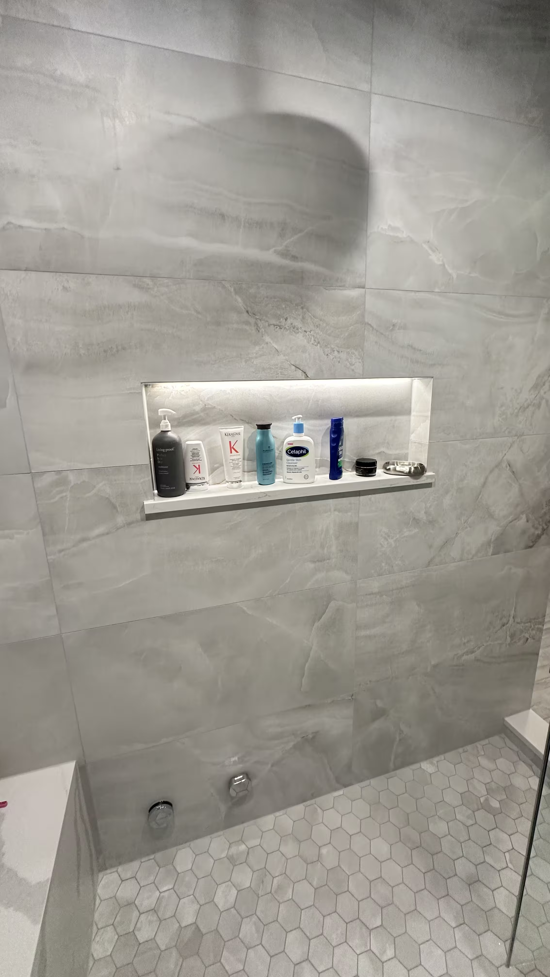
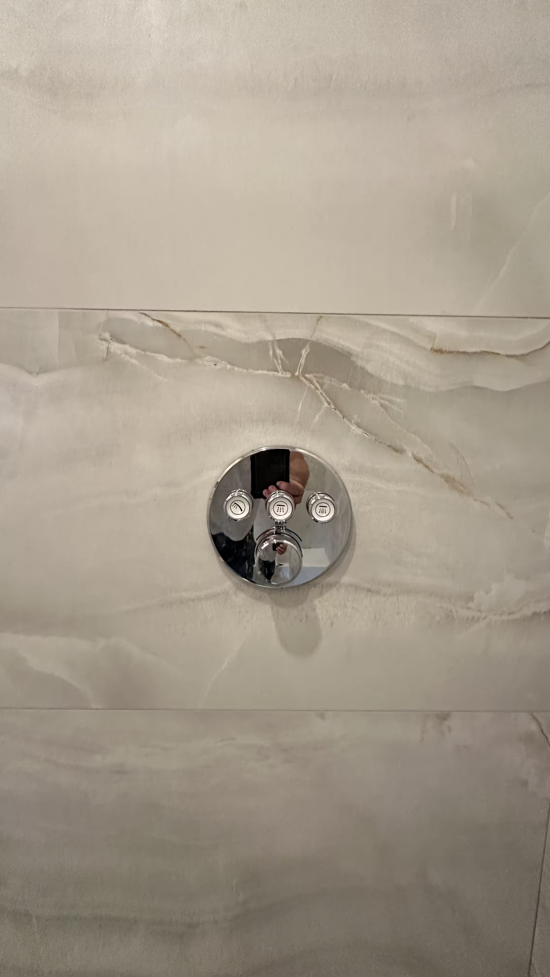
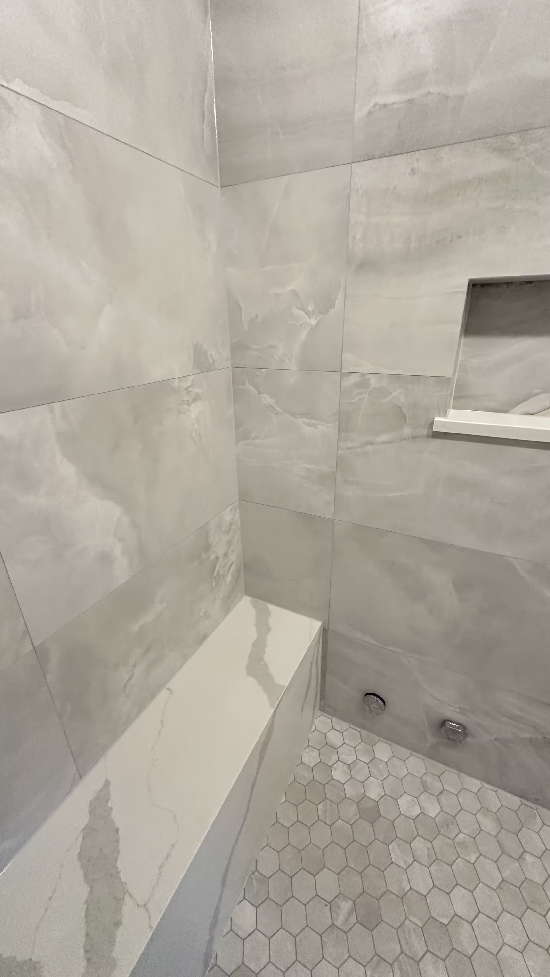
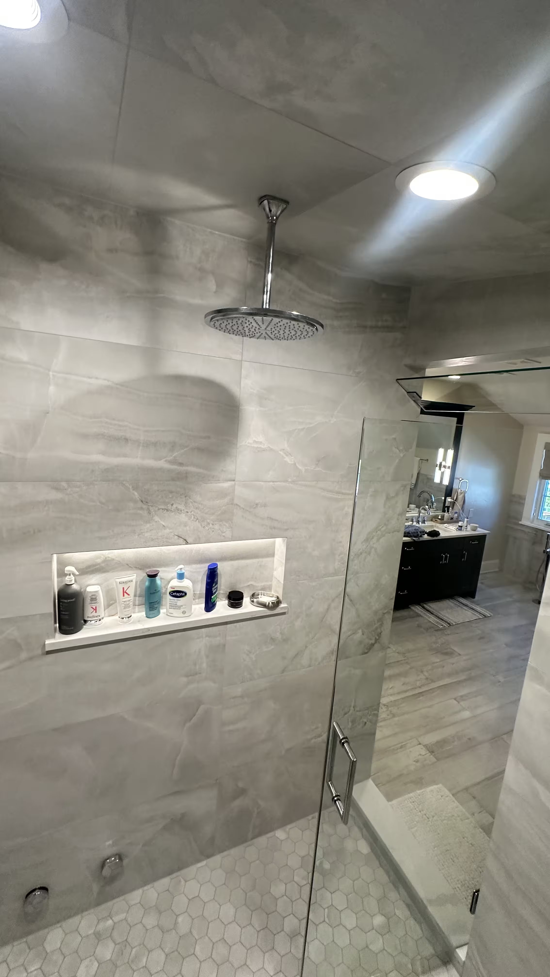
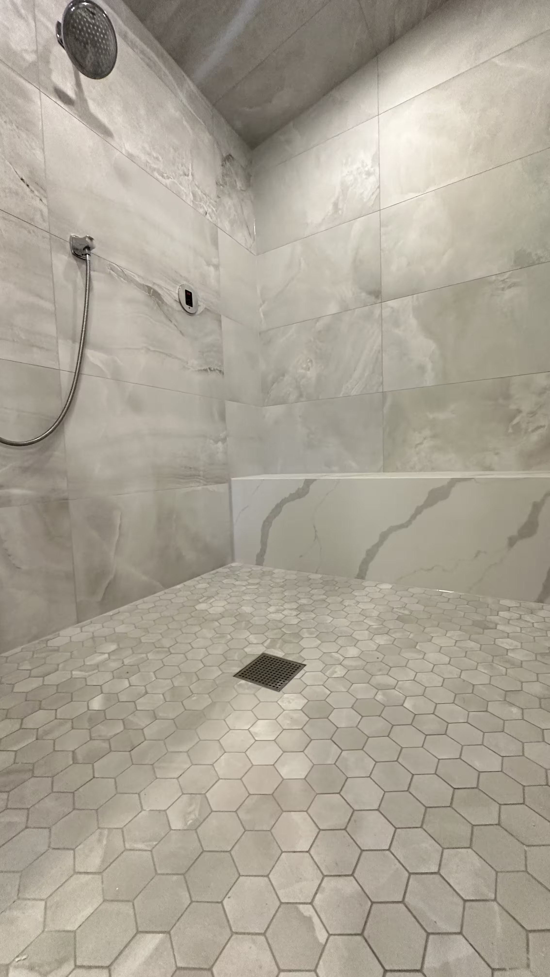
The finished room brings together a fully membraned and sloped ceiling, a marble-look tiled bench, a backlit recessed niche, and a hexagon mosaic floor pitched to a square drain. A chrome thermostatic valve carries independent volume controls for the rain head, hand shower, and steam functions, chrome body sprays sit on the back wall, and a wall-mounted keypad runs the remote steam generator. A frameless glass door and panel, anchored over a tiled knee wall, close the room in.
A steam shower is the most demanding version of the shower remodeling in Denver work we do week in and week out — the same trades and the same standards, executed to a tighter tolerance, because vapor finds flaws that running water never would.
Project Details
Location
Denver, CO
Project Type
Custom Steam Shower Installation
Setting
Primary ensuite bathroom
Wall & Ceiling Tile
Large-format marble-look porcelain
Scope of Work
- Full-envelope waterproofing — walls, ceiling, bench & niche
- Sloped, fully tiled steam shower ceiling
- Large-format marble-look porcelain walls
- Hexagon mosaic floor sloped to square drain
- Tiled bench & backlit recessed niche
- Mitered niche & outside corner edges
- Steam generator controls & chrome fixtures
- Frameless glass enclosure over knee wall
The Challenge
Vapor is harder to contain than water. A regular shower only has to manage water running down the walls; a steam shower fills the entire room with warm vapor that actively looks for a path into the framing. That meant the waterproofing on this project could not stop at the shower-head line — walls, ceiling, bench, and niche all had to be membraned into one continuous sealed shell before a single tile was set.
The ceiling added its own complication. Steam condenses overhead, and on a flat ceiling those droplets rain straight back down on the bather. We needed to build a slope into the ceiling plane so condensation would migrate quietly to the walls — and then tile that sloped plane in the same large-format porcelain as the walls, keeping the layout aligned across the transition. Add mitered outside corners, a mitered niche, and a frameless glass enclosure that had to land on a tiled knee wall, and the layout tolerance on this build was effectively zero.
Steam Shower Installation in Denver: Our Process
From sealed envelope to steam-ready enclosure
A Sealed, Steam-Rated Envelope
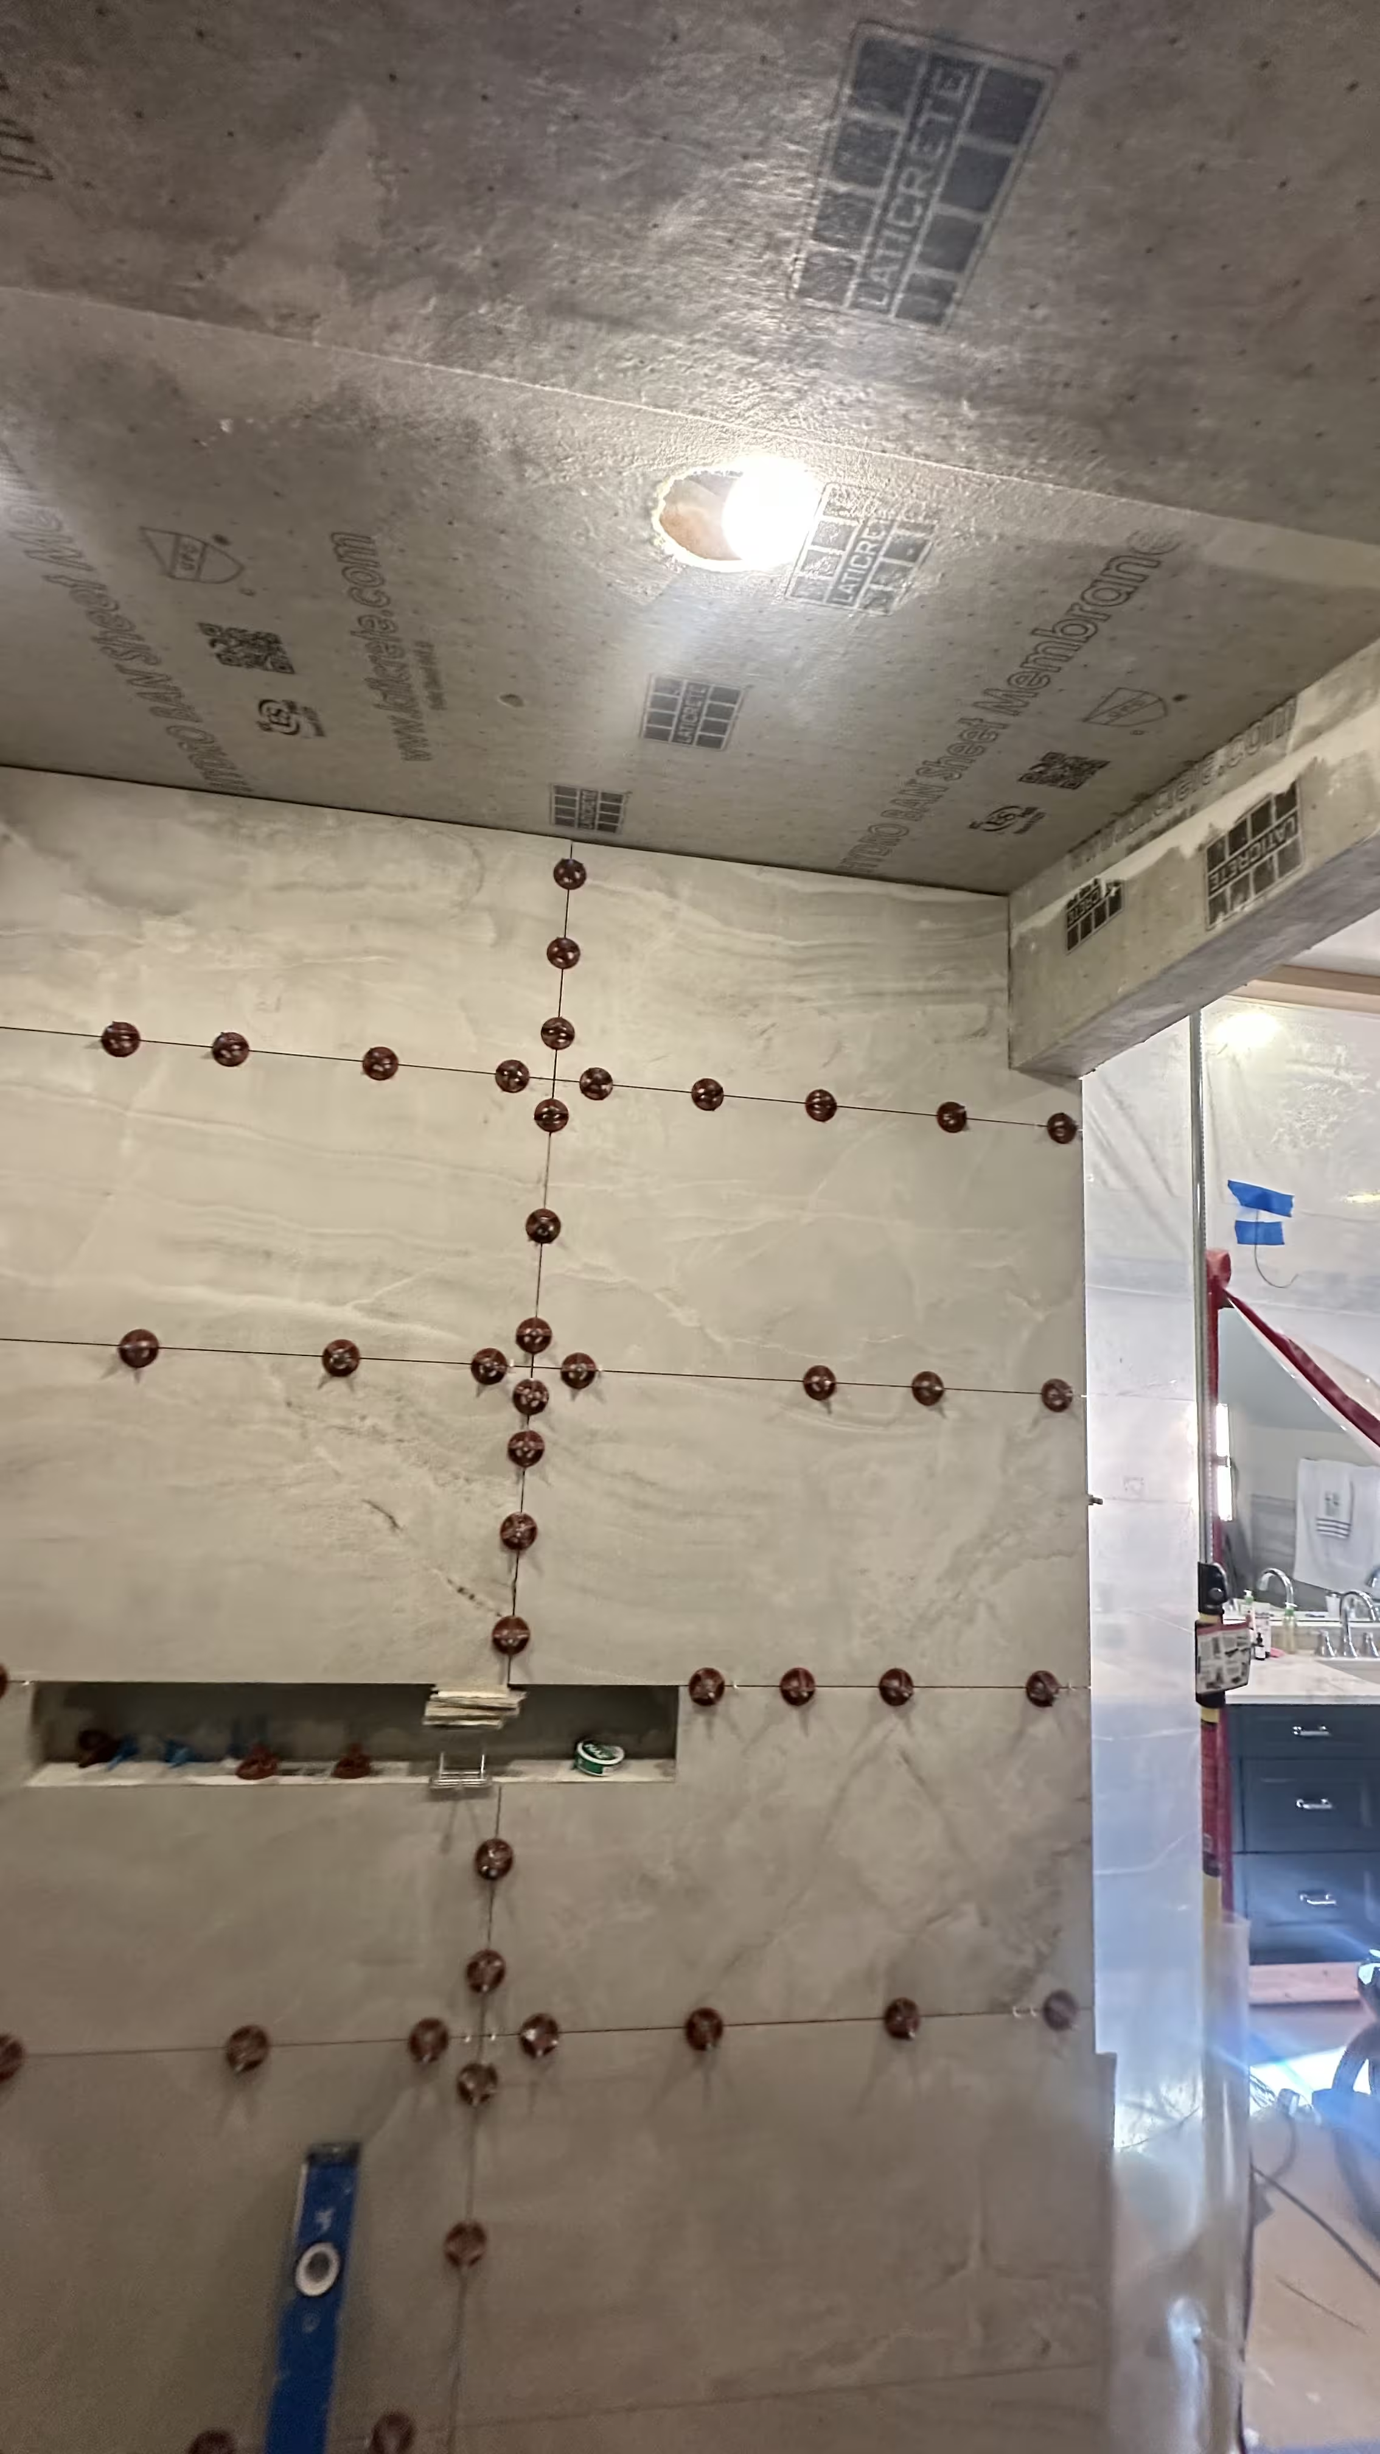
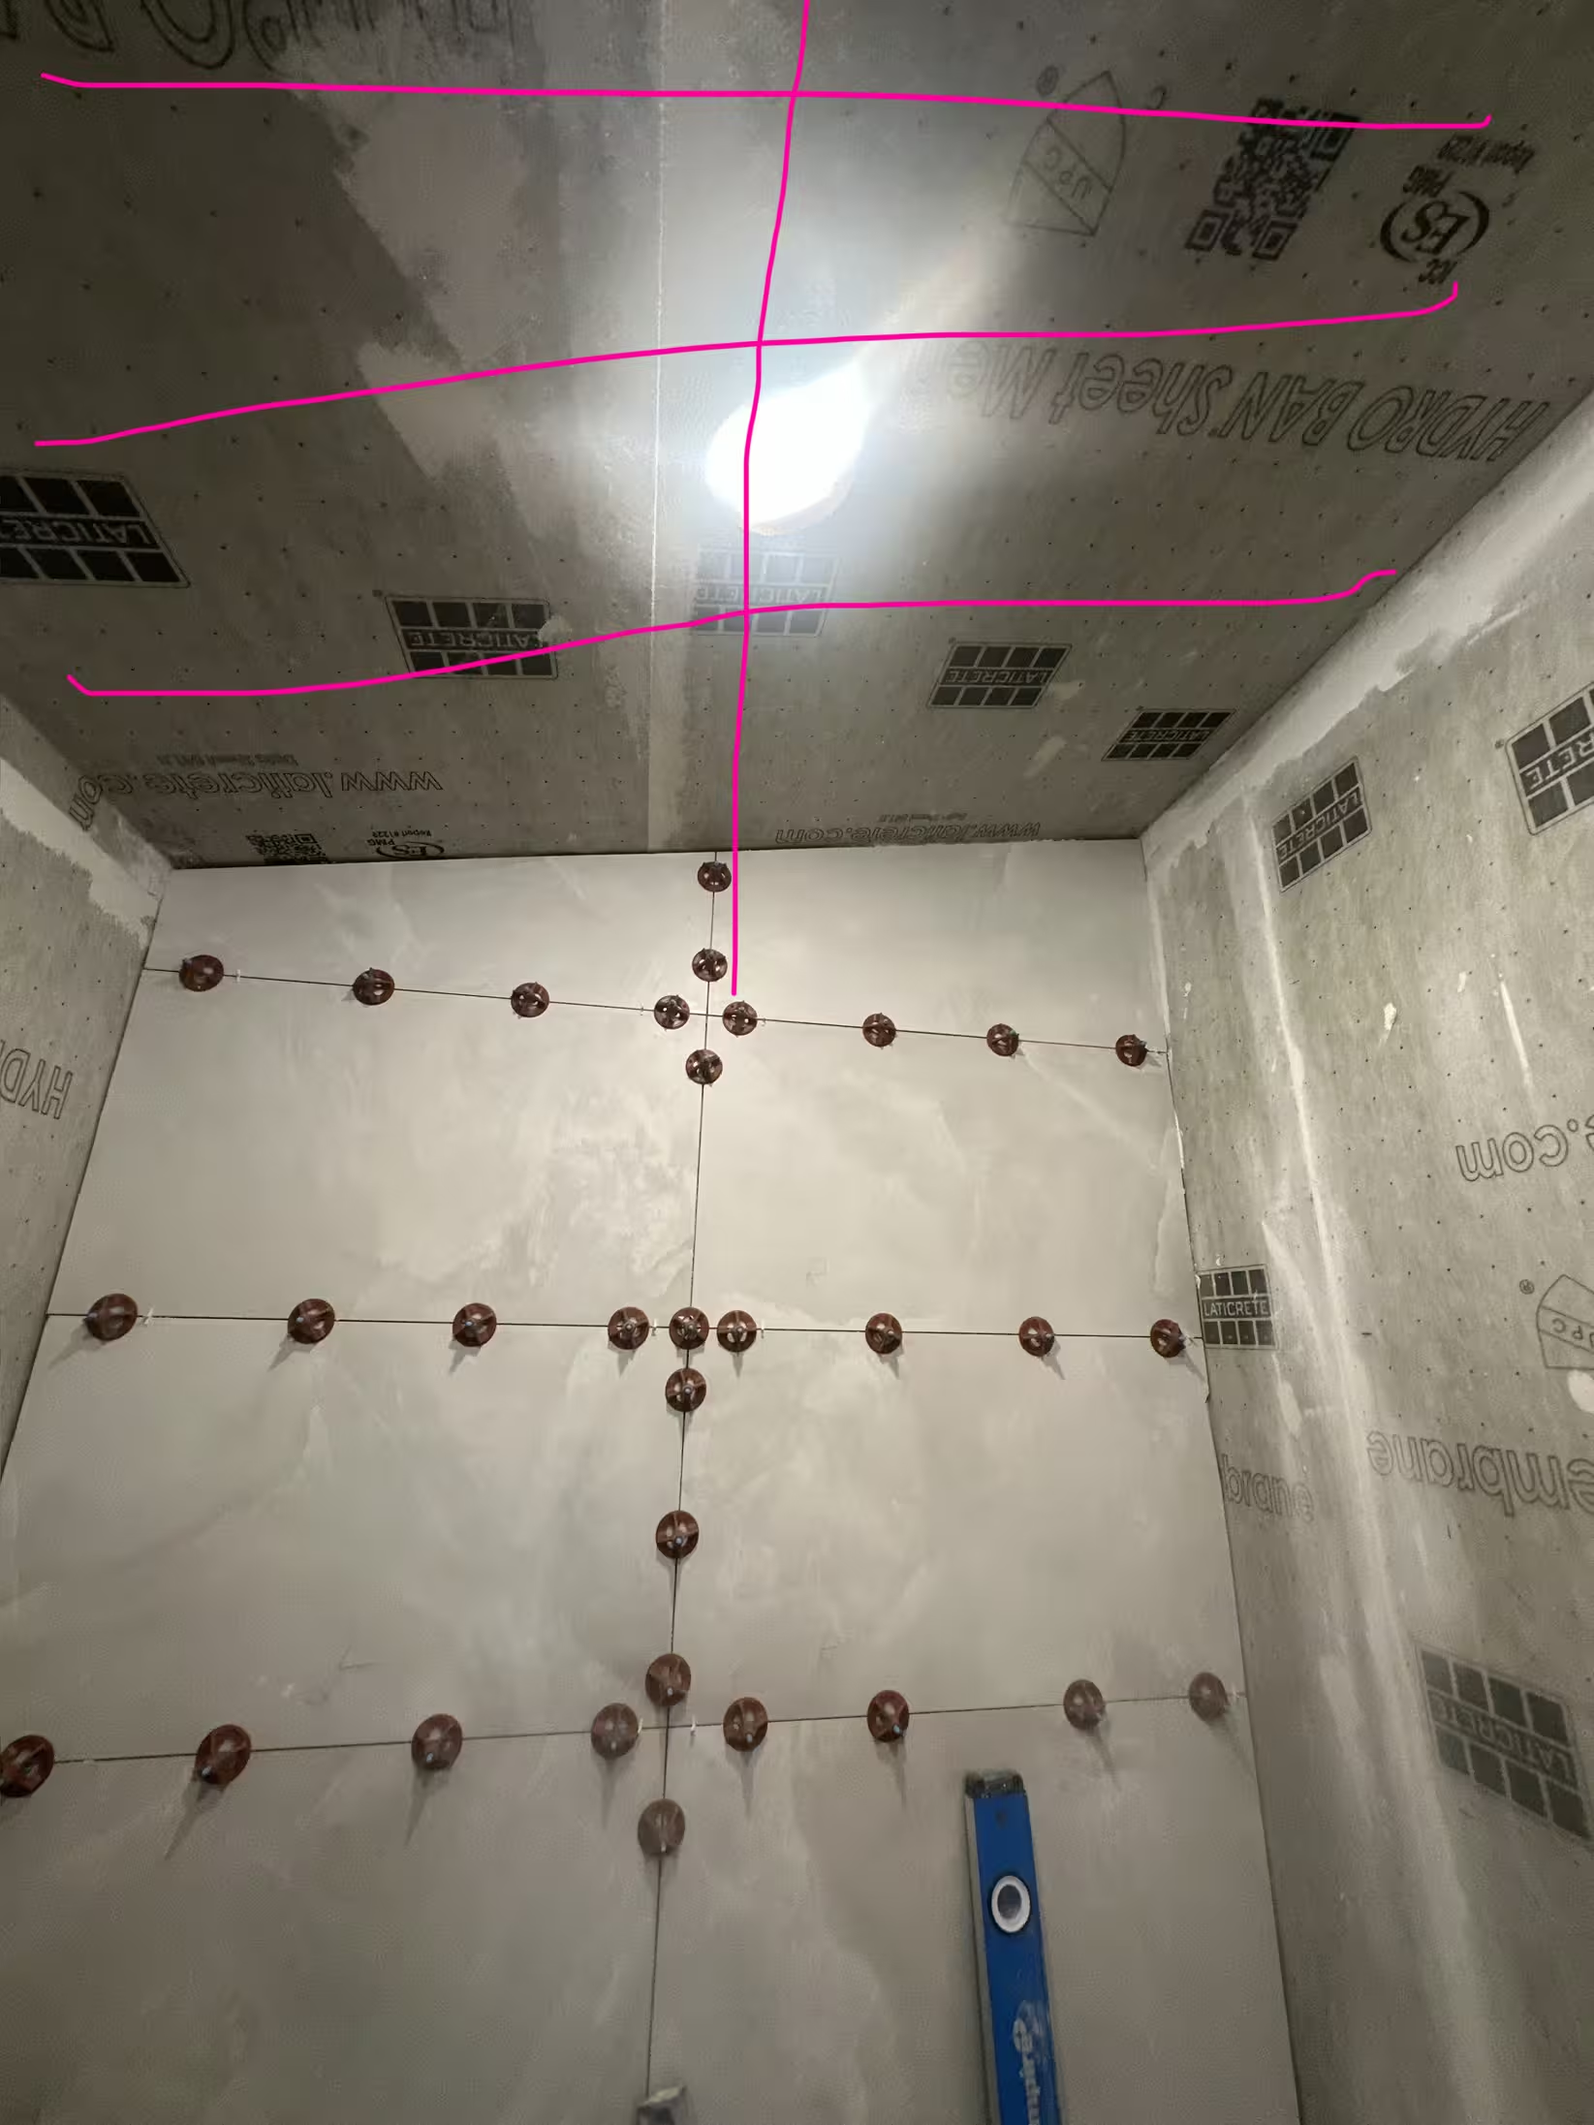
Everything starts with the waterproofing. We covered the walls, the sloped ceiling, the bench, and the recessed niche with Hydro Ban bonded waterproofing membrane, turning the entire shower into one continuous sealed shell. Layout lines and reference points went up next — you can see the chalk lines crossing the sloped ceiling in the photos — because with large-format tile the grid has to be committed before the first panel is set. This is the stage that decides whether a steam shower lasts. Vapor will exploit any gap that water would forgive, so the membrane runs unbroken across every plane change in the room.
Large-Format Marble-Look Porcelain, Set Flat
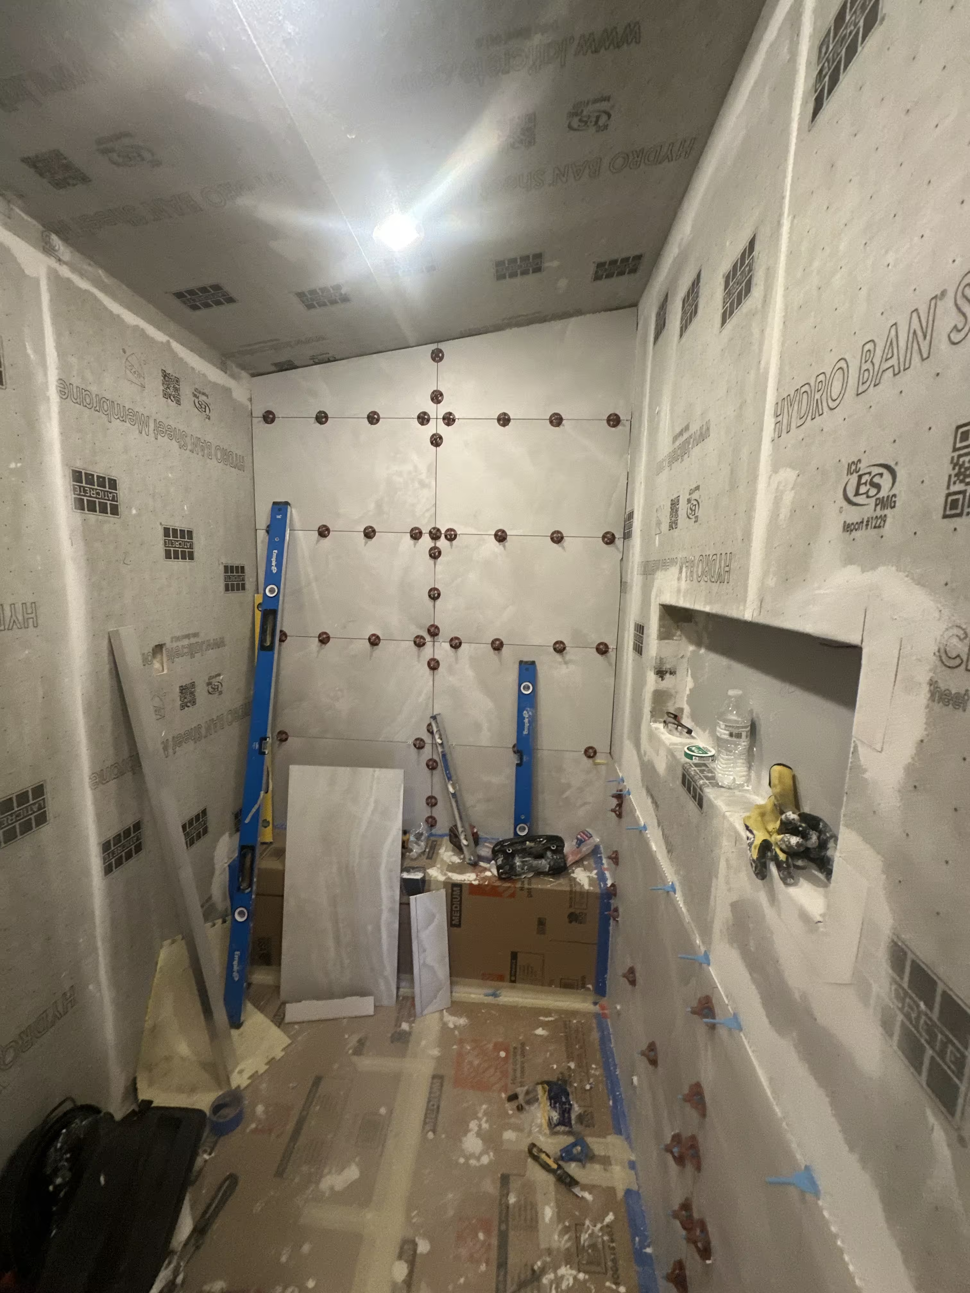
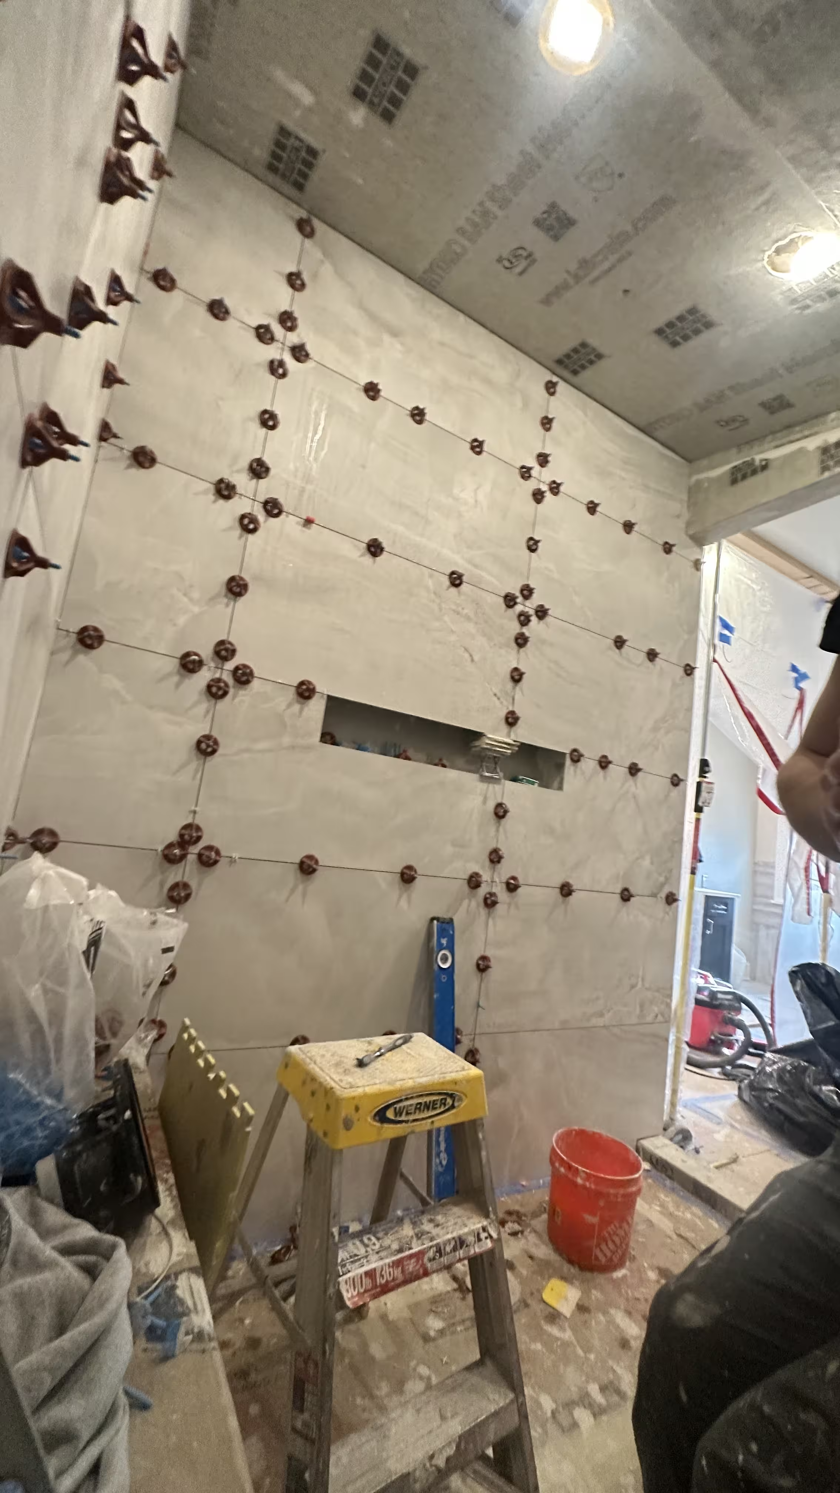
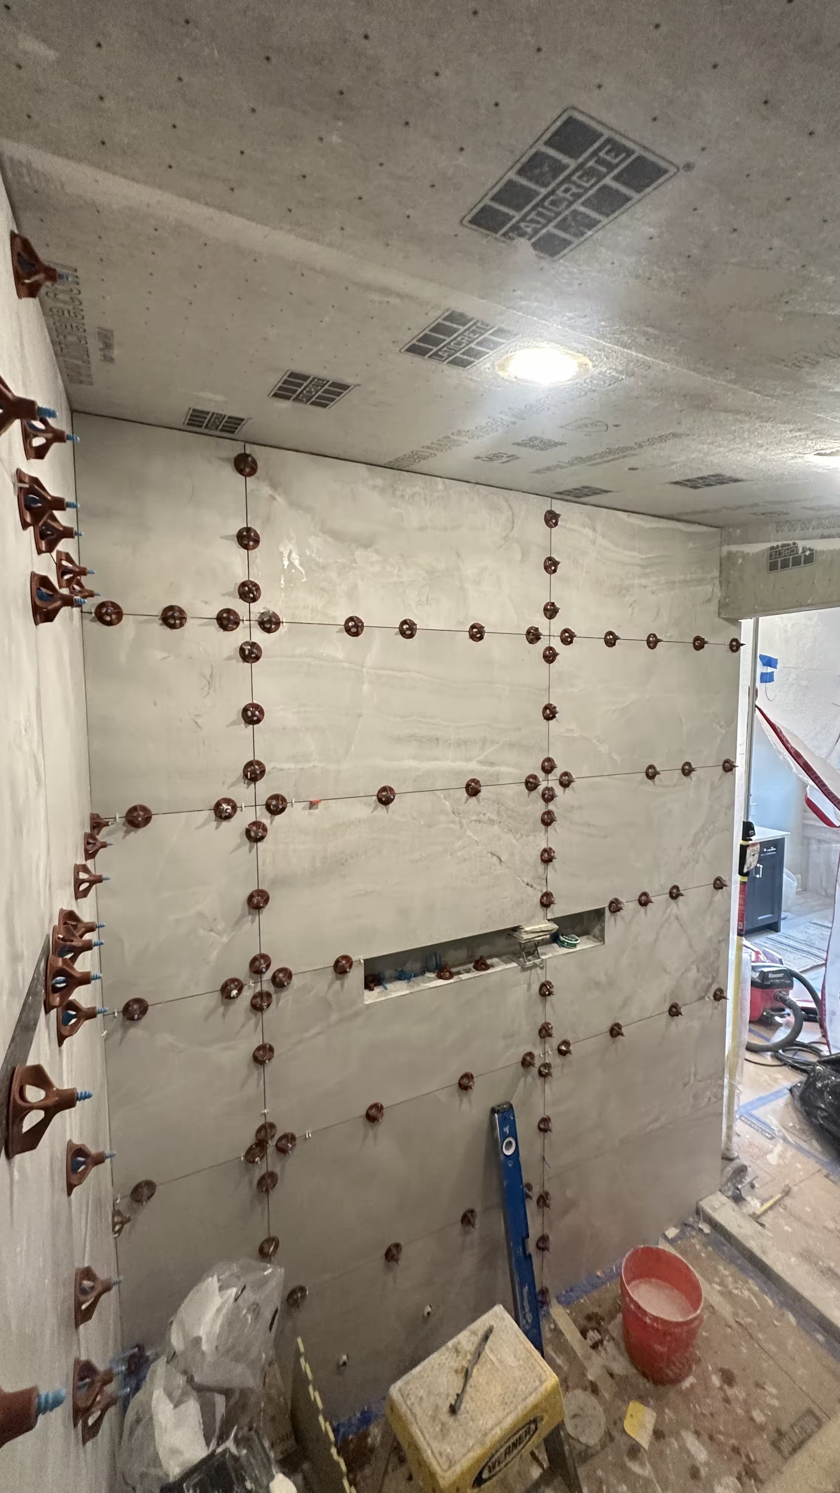
The wall panels went up on a tile leveling clip system, with a dense grid of clips holding every course perfectly flush while the mortar cured. Large-format tile shows every ripple in raking light, and a steam shower gets studied up close like no other room in the house, so flatness was non-negotiable. Fewer, tighter joints also serve the steam function itself: less grout exposed to constant humidity means less maintenance later.
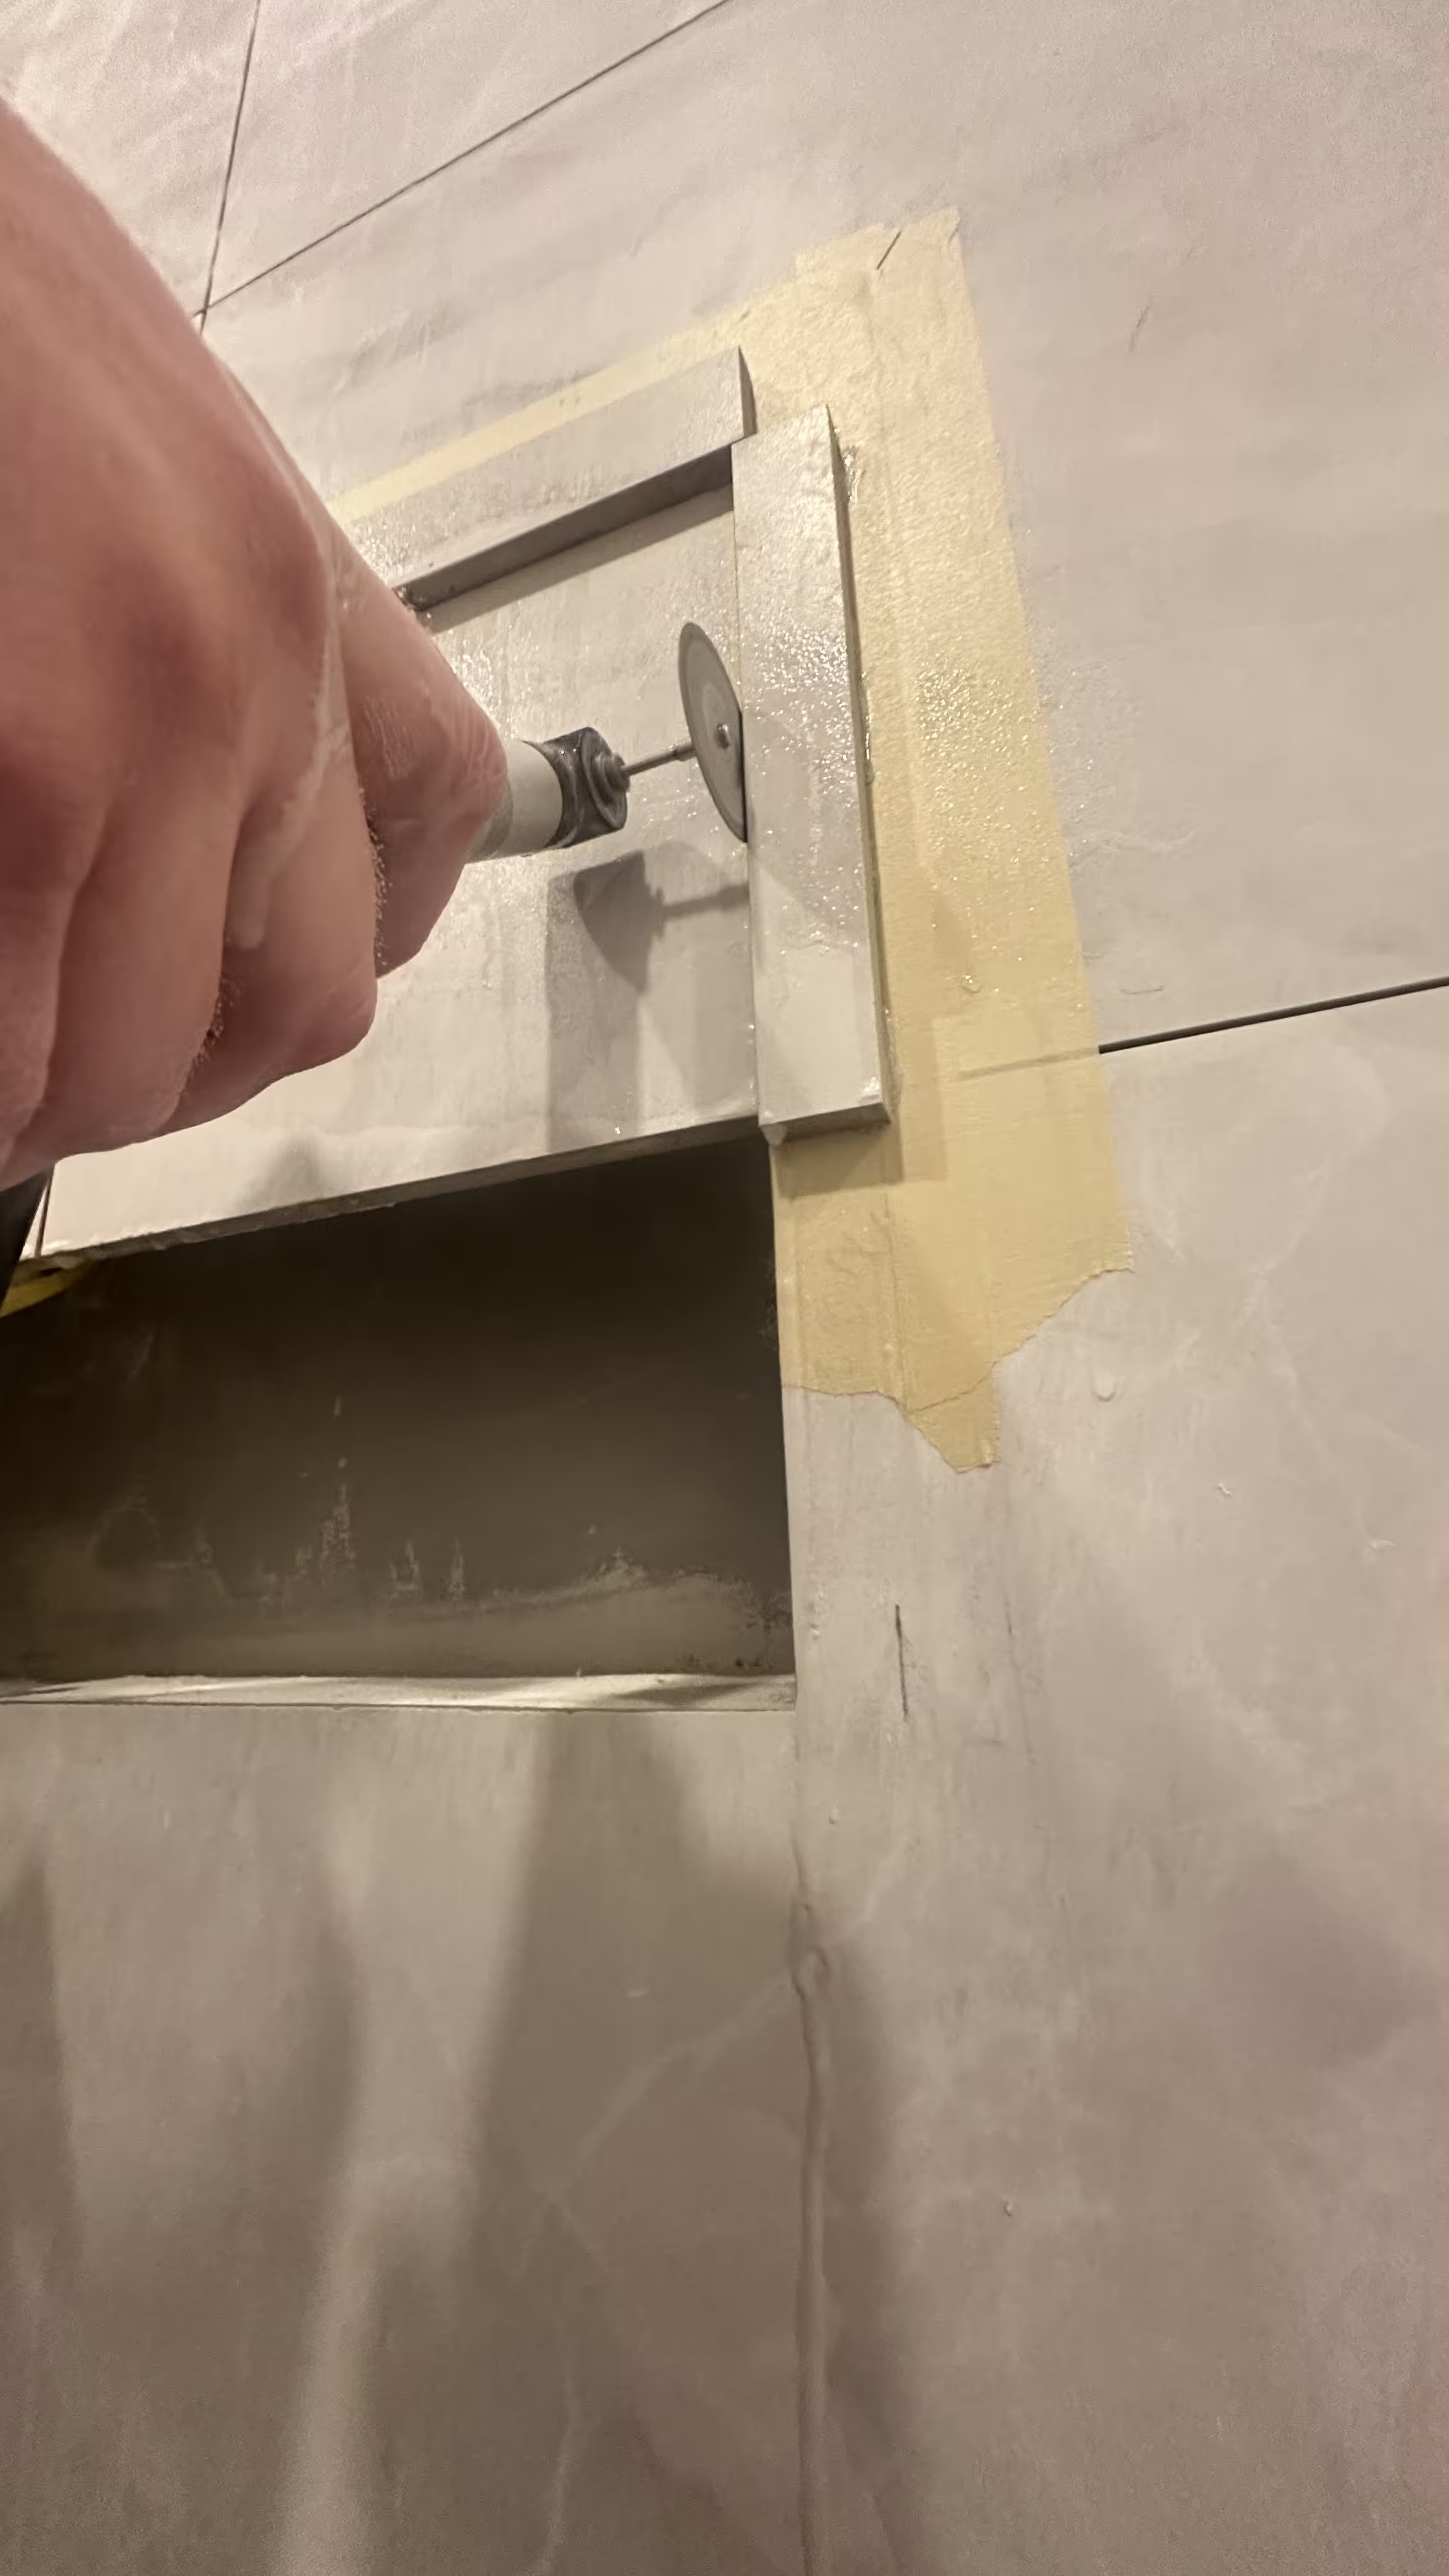
Instead of capping exposed edges with metal trim, we mitered them. The niche openings and the outside wall corner were cut at 45 degrees with a diamond blade, then wet-ground and polished by hand so the marble-look panels wrap each corner like solid stone. The finished walls read as one continuous material rather than tile with accessories.
Steam Controls, Chrome Fixtures & Frameless Glass
With the tile grouted, the steam-specific systems came together. The chrome thermostatic valve carries three independent volume controls — rain head, hand shower, and steam — and the round steam control keypad sits within easy reach of the bench, wired back to the remote steam generator we coordinated with the plumbing and electrical trades. The ceiling-mounted rain head, hand shower, and body sprays finished the water side of the room.
Finally, the frameless glass enclosure was installed over the tiled knee wall — chrome hinges and handle on the door, and a header clip anchoring the fixed panel at the corner post. The backlit niche received its LED glow, and the hexagon mosaic floor, pitched cleanly to its square drain, tied the whole room together.
Project Gallery
Follow the build from waterproofed shell to finished steam shower
Technical Standards
Steam changes the rules — the standards behind this installation
- ANSI A108.01 substrate preparation & general requirements
- ANSI A108.02 installation & workmanship standards
- ANSI A118.10 bonded waterproofing membrane across the full steam envelope
- TCNA movement joint requirements for all tile installations
- ASTM C920 elastomeric sealant — caulk, not grout, at every plane change
- Large-format marble-look porcelain — walls, sloped ceiling & bench
- Hydro Ban waterproofing membrane — walls, ceiling, bench & niche
- Marble-look hexagon mosaic — shower floor, pitched to square drain
- Mitered porcelain edges — niche & outside corners, no metal trim
- Chrome thermostatic valve, rain head, hand shower & body sprays
- Steam control keypad, backlit LED niche & frameless glass enclosure
The Results
The finished steam shower works the way a purpose-built steam room should. The sloped ceiling sheds condensation to the walls instead of dripping on the bench, the floor-to-ceiling glass holds the vapor where it belongs, and the keypad puts rain head, hand shower, and steam under fingertip control from the seat. When the steam is off, it is simply a striking shower — large marble-look panels with mitered corners, a glowing niche, and chrome details set flush into the tile.
Just as important is what the homeowner does not see: an unbroken waterproofing envelope behind every surface, movement joints where the structure needs them, and flexible sealant at every plane change. That hidden work is what lets a steam shower run hot and humid, day after day, without giving the house a moisture problem. The glass door opens onto the ensuite and its freestanding tub, and the whole room now reads as one composed retreat.
What Denver Clients Say
Mark T.
Denver
“We use the steam function almost every night now. The bench height is perfect, the glass seals tight, and the tile work is flawless — the mitered corners look like solid slabs of marble. The crew even walked us through the waterproofing before they covered it up, which we appreciated.”
Alyssa R.
Denver
“From the sloped ceiling to the little backlit shelf, every detail was thought through. They coordinated the steam generator, the glass company, and the plumber so we never had to chase anyone. It turned an ordinary bathroom into the best room in the house.”
Frequently Asked Questions
Common questions about steam showers, waterproofing, and steam-rated construction
A steam shower is a sealed, vapor-tight room, not just a shower with nicer tile. Every surface — walls, ceiling, bench, niche, and floor — must be waterproofed, the ceiling needs a slope so condensation runs off instead of dripping, and the glass must run floor to ceiling to hold the steam. A dedicated steam generator, control keypad, and steam head complete the system.
Steam rises, condenses on the ceiling, and turns back into water. On a flat ceiling those droplets fall straight down on whoever is sitting on the bench. Steam-room construction guidance from TCNA calls for treating the ceiling like any other wet surface and sloping it so condensation migrates toward the walls. On this Denver project we membraned the sloped ceiling and tiled it in the same porcelain as the walls.
Porcelain has very low water absorption, which matters in a room that is intentionally filled with vapor. Large-format panels also mean far fewer grout joints — fewer places for moisture to work on and less maintenance over the life of the shower. You get the veining and depth of marble without the sealing and etching concerns natural stone brings to a high-humidity environment.
We covered every surface of this shower — walls, sloped ceiling, bench, and niche — with a bonded waterproofing membrane (Hydro Ban) before any tile was set. Bonded membranes of this type are specified under ANSI A118.10, and the tile work over them follows ANSI A108.01 and A108.02 for substrate preparation and workmanship. Steam leaves no margin for shortcuts at this stage.
Yes. The enclosure must run floor to ceiling to keep vapor inside the room, so a standard partial-height panel will not work. Tempered glass with tight tolerances at the door is the norm, and many steam enclosures add an operable transom at the top so you can vent humidity after a session. This project used a frameless door and panel anchored over a tiled knee wall.
It depends on the size of the enclosure, the steam generator capacity your room requires, the tile you select, and details like benches, niches, and custom glass. Large-format porcelain with mitered corners takes more fabrication time than standard tile. Rather than quote a generic number, we look at your space and provide a written, itemized estimate — call 720-717-3990 for a free quote.
The generator itself lives outside the shower — typically in a vanity cabinet, closet, or other concealed space within the manufacturer’s allowed run. We coordinate its placement early so the steam line, control keypad, and steam head land exactly where they belong in the tile layout, and licensed plumbing and electrical trades make the final connections.
Yes. TCNA states that movement joints are needed in every tile installation, and a steam shower adds regular thermal cycling on top of normal structural movement. At every plane change — wall to wall, wall to ceiling, wall to bench — we use a flexible sealant meeting ASTM C920 instead of grout, because grout cracks where adjoining surfaces move independently.
Related Services & Resources
Shower Remodeling Denver
Complete shower remodels across the Denver metro
Bathroom Tile Installation Denver
Floor and wall tile for Denver bathrooms
Shower Pan Repair Denver
Leak diagnosis and shower pan rebuilds
Where to Browse Tile
Looking for marble-look porcelain, mosaics, or trim for your own steam shower? Browse these retailers:
Get a Free Quote for Your Steam Shower
Tell us about your space and we'll provide a detailed, itemized estimate
Request a Free Quote
Thinking About a Steam Shower in Denver?
We plan and build complete steam showers — full-envelope waterproofing, sloped ceilings, benches, steam generator coordination, tile, and glass — throughout Denver and the south metro area.