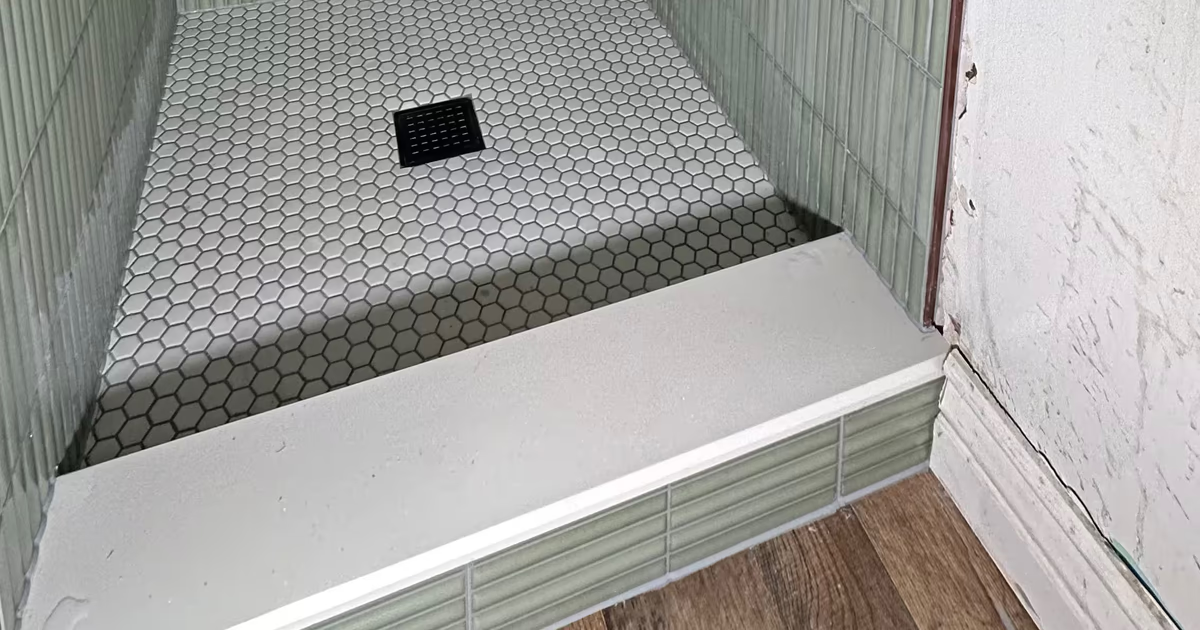
The curb is the first decision in a shower remodel, and it is the one that is hardest to change later. It sets the floor height, the drain type, the glass, the tile size and the inspection. Here is what each of the three entry types actually is, what the code says, how a curbless shower keeps water where it belongs, and which one we recommend for which bathroom.
The three entry types, defined
People use "walk-in shower" for all three, which is why quotes from different contractors are hard to compare. The useful distinction is what you step over.
- Standard curb. A tiled or stone-capped dam, usually a few inches high, that you step over. The curb is wrapped by the liner or membrane and its top slopes back into the shower. This is what most Denver homes built before the last decade have.
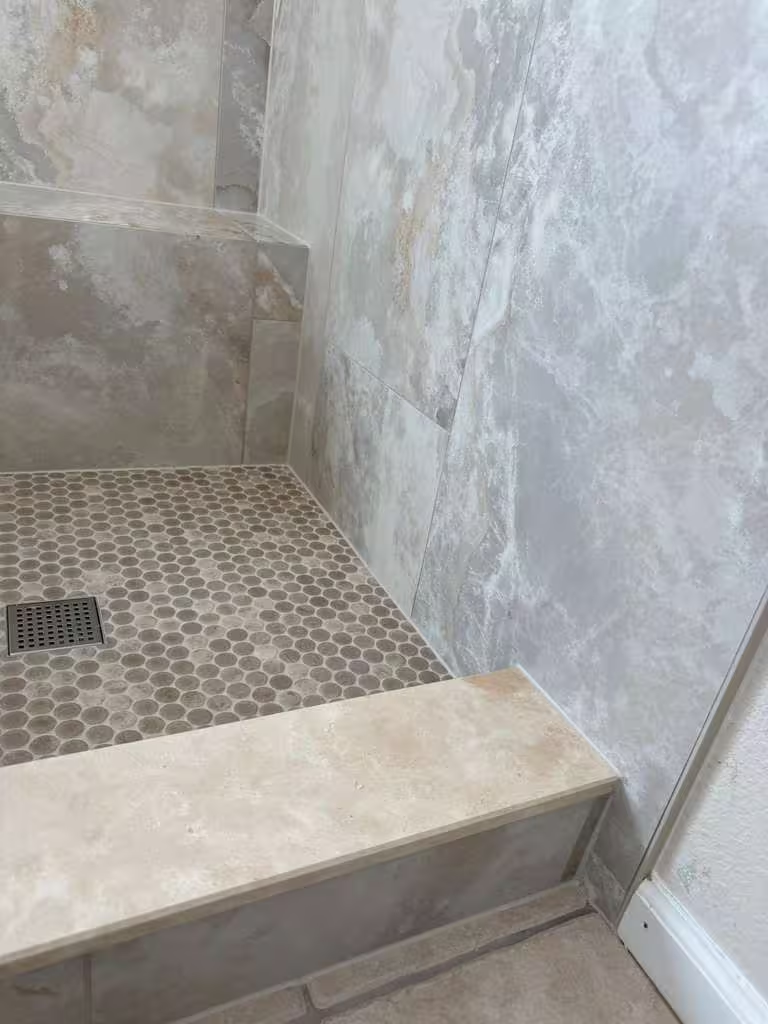
- Low curb. Same construction, shorter: a curb of roughly 1 to 2 inches finished with a metal or stone profile instead of a full tiled cap. It reads as a threshold rather than a step and keeps most of the water-containment benefit of a standard curb.
- Curbless (zero-entry). No curb at all. The shower floor meets the bathroom floor flush or with a very slight change in level. Water is contained by slope, drain placement and glass, not by a dam.
| Standard curb | Low curb | Curbless | |
|---|---|---|---|
| What you step over | A few inches | About 1 to 2 inches with a profile | Nothing, or a fraction of an inch |
| Water containment | The curb | The curb, mostly | Slope, drain placement, glass and door choice |
| Floor framing impact | None | None | Subfloor recess or raised bathroom floor |
| Drain | Point or linear | Point or linear | Linear at the entry or back wall is typical; point drain possible with a recess |
| Floor tile | Mosaic or large-format | Mosaic or large-format | Large-format works best on a single-plane slope |
| Glass | Any | Any | Fixed panel or door planned around the slope |
| Relative cost | Baseline | Slightly above baseline | Highest, driven by framing and drain work |
What the code says about curbs, and what it does not say about curbless
The model code is the International Residential Code, and the shower receptor section is P2709. Where a receptor has a finished curb threshold, the code requires it to be not less than 1 inch below the sides and back of the receptor and 2 to 9 inches deep, measured from the top of the curb to the top of the drain. The finished floor has to slope to the drain at 1/4 to 1/2 inch per foot. The lining under all of it must extend at least 2 inches above the finished threshold and must not be nailed or perforated less than 1 inch above it.
Two things in that text matter for this decision. First, the 2 to 9 inch range is measured to the drain, not to the bathroom floor. A floor that drops an inch across its slope contributes to that number, which is why a curb that looks like a low threshold from the bathroom side can still measure inside the range. Second, the section describes what a curb must be if there is one. It does not say a shower must have a curb, and it does not describe a curbless shower at all. A curbless shower is built under the same lining and slope rules, with the shower floor acting as the "threshold" the liner must rise above and the flood test must be measured against.
That is also why the flood test still applies. P2503.6 requires the receptor to hold at least 2 inches of water at the threshold for at least 15 minutes, and it says plainly that where no threshold of that height exists, a temporary one is built to hold the water. A curbless shower gets a temporary dam at the entry and is tested like any other.
Standard curb: the details that make it work
A standard curb is the forgiving option, and it is only forgiving when it is built right. The parts that fail in the showers we are called to repair are almost always the curb and the first inches above it.
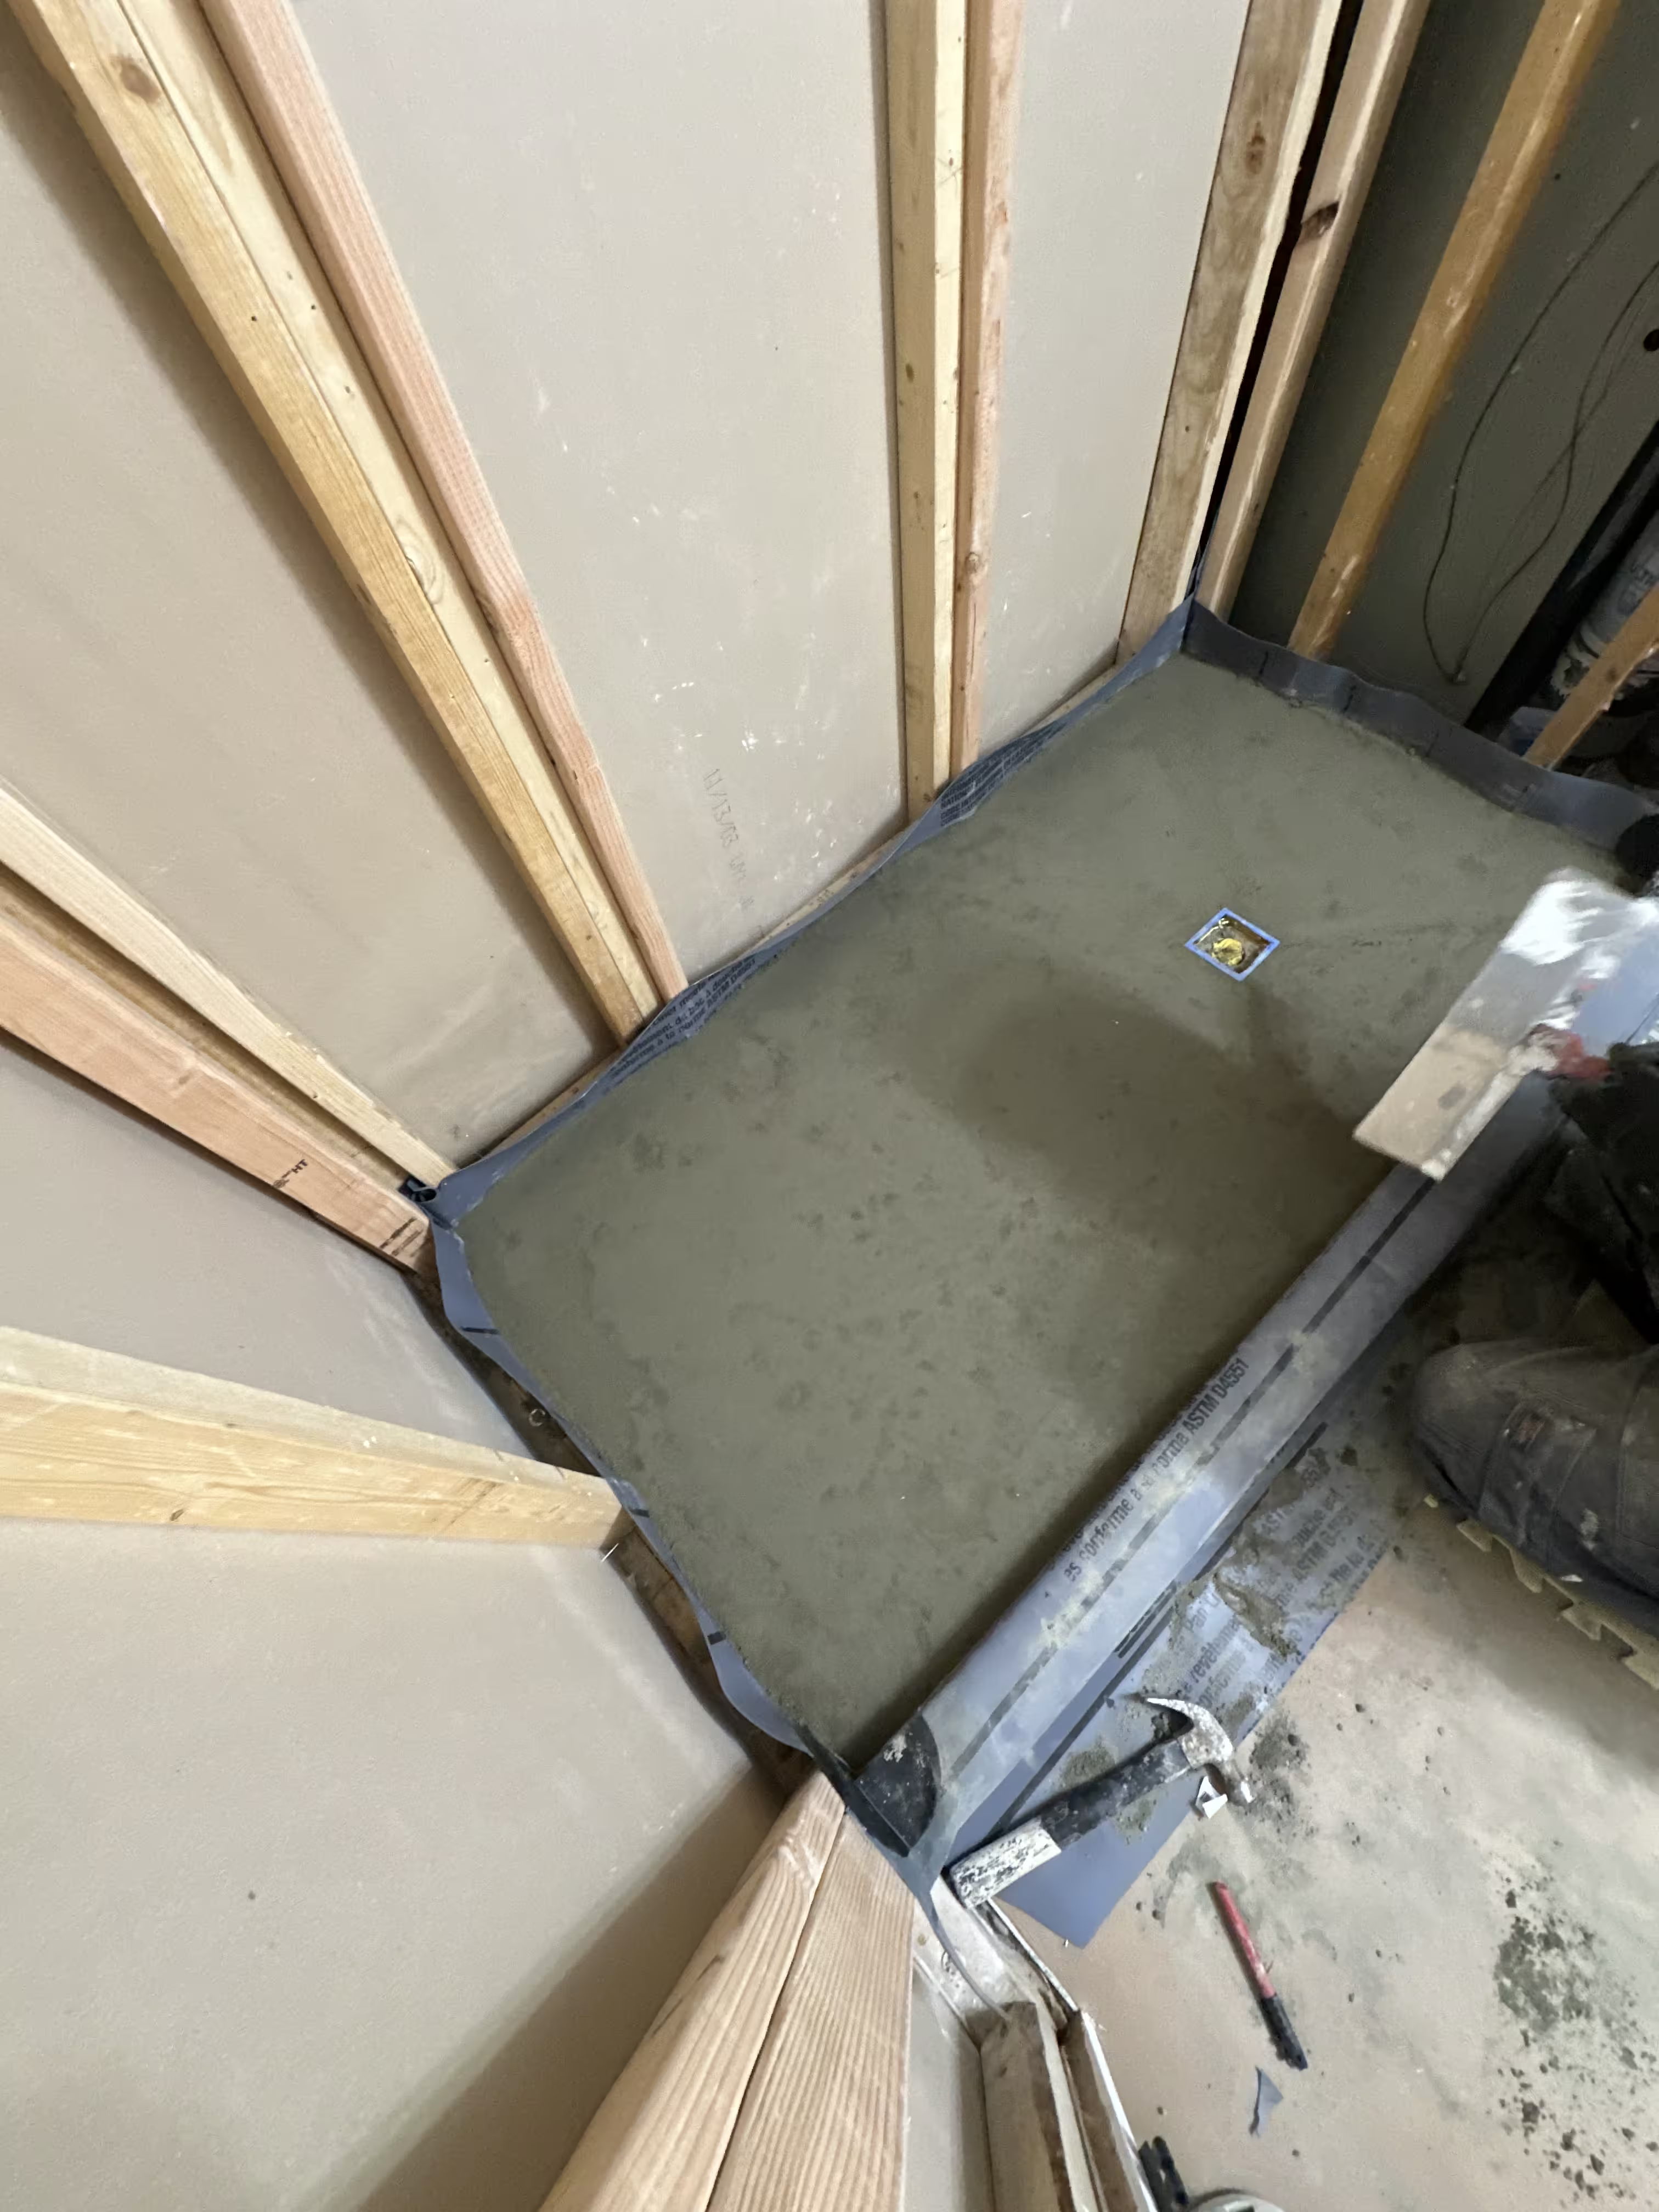
- The liner wraps the curb. In a traditional pan the PVC or CPE liner runs up and over the curb framing and down the outside; in a bonded assembly the sheet or liquid membrane does the same. The code's "2 inches above the threshold" is measured from the top of that curb.
- Nothing penetrates the top. Lath, screws or nails through the top of the curb put holes in the liner below the flood line. The curb face gets its backing fastened on the outside, above the liner's protected zone, or it gets a preformed curb bonded in place.
- The top slopes inward. A curb cap pitched a little toward the shower sends splash and door drip back to the drain instead of onto the bathroom floor. A dead-level cap puddles.
- The base under the tile slopes too. The liner itself is sloped at 1/4 inch per foot to the weep holes, and the mortar bed above it is sloped again. See Shower Floor Slope Requirements for why both layers matter.
Low curb: most of the benefit, a fraction of the step
A low curb is built exactly like a standard one, just shorter, and finished with a profile: a stainless, brass-tone or black metal edge, or a solid stone sill cut to a low height. It is the option we end up recommending most often in Denver remodels where the homeowner wants the open look of curbless but the floor framing, the budget or the bathroom layout argues against a recess.
Its limits are honest ones. The liner still has to rise 2 inches above the finished threshold, so the membrane detail at the jambs is the same as on a full curb. The flood test still needs 2 inches of water, which on a 1 inch curb means a temporary dam. And a low curb contains less splash than a tall one, so door placement and the direction the shower head faces matter more than they would on a 4 inch curb. Where a low curb measures to the drain is a question for your inspector; our reading of the code is above, and we verify it per jurisdiction rather than assume.
Curbless: how the water stays in the shower
Without a dam, four things do the curb's job. They have to be planned together, which is why a curbless shower is a design problem before it is a tile problem.
- Drain placement. A linear drain across the full entry catches water on its way out of the shower; a linear drain against the back wall pulls the whole floor's slope away from the entry so water runs away from the door. Schluter's KERDI-LINE guidance allows the drain adjacent to walls or at intermediate locations, and TileLetter's planning article notes that placement away from the shower entry is optimal in many layouts. A point drain works too, but the floor then slopes to it from four sides and the entry edge has to be the high side.
- Slope. The same 1/4 inch per foot, on a single plane when the drain is linear. Reducing the slope to make the floor feel flatter is a mistake; TileLetter's warning is that it "greatly reduces the draining efficiency of the shower."
- Glass. A fixed panel on the open side, long enough to stop spray from the head, replaces the curb's job of catching splash. With a curbless entry we usually push the glass as far toward the entry as the drain allows and keep the head aimed at a wall, not the opening.
- Door placement and secondary drainage. A hinged door that swings out drips on the bathroom floor every time it opens. Schluter's note on an entry-placed linear drain is that secondary drainage may be required in the drying area; some wet-room layouts slope the bathroom floor itself to a second drain. That is a larger scope, covered in Wet Room Waterproofing: What Homeowners Should Know.
The membrane does not stop at the shower either. In Jake Bruton's curbless build for Fine Homebuilding, the waterproofing runs as one continuous surface across the walls, the shower floor and the bathroom floor, broken only by the drain. That is the standard we hold a curbless shower to: the membrane extends past the entry onto the bathroom floor, because that floor is going to get wet.

The recessed subfloor: why curbless costs more on wood framing
Here is the part that surprises homeowners. A curbed shower sits on top of the subfloor and builds up from there. A curbless shower has to end up flush with the bathroom floor, so the pan, membrane and tile have to fit in a space that does not exist yet. On a slab that can mean grinding or forming the recess. On a wood-framed floor, which is most of the Denver metro, there are three ways to get it:
- Recess the subfloor between the joists. The shower area's subfloor is dropped onto ledgers or brackets so the pan sits lower. Bracket systems such as Schluter's KERDI-SHOWER-FRS do this without cutting or modifying the structural joists, for joists up to 19.2 inches on center, and are paired with a point drain. Cutting or notching the joists themselves is a structural change that needs an engineer or the building department's sign-off; we cover the options in Curbless Shower Without Cutting Floor Joists.
- Build the bathroom floor up instead. Bruton's approach: put a thin pre-sloped tray on the existing subfloor with a linear drain at the entrance, then raise the rest of the bathroom floor with underlayment and an uncoupling membrane to meet it. He checks the joist span and subfloor against the L/360 deflection limit first, because if the floor needs another layer of subfloor for stiffness, the tray ends up too high. The trade-off is a small step at the bathroom door.
- Choose a thin assembly. How deep the recess has to be depends on the drain. TileLetter's comparison: a bonding-flange or linear drain can need as little as 3/4 inch at the thickest point, while a clamping-ring drain with a traditional mortar bed needs 1-1/4 to 2 inches. That difference is most of the reason bonded foam trays and linear drains dominate curbless work; see Mud Shower Pan vs. Foam Shower Tray.
Whichever route, this is why a curbless quote has framing labor and sometimes an engineer in it, and a curbed quote does not. Site conditions decide: joist direction, joist depth, what is below (a finished ceiling, a basement, ductwork in the bay), and whether the bathroom floor is coming out anyway.
Accessibility and aging in place
The strongest argument for curbless is not style. It is that nobody has to step over anything. For a household with a parent moving in, a knee or hip on the schedule, or a wheelchair or shower chair in the picture, a flush entry removes the single most common trip point in the house. Houzz's 2023 survey of renovating homeowners found that 66% address special needs during a primary bathroom renovation, with the current and future needs of aging household members the top priority.
A residential bathroom is not an ADA-regulated space and we never describe one as ADA-compliant. The ADA Standards for public accommodations are still useful as a design reference, because they are the only widely published dimensions for roll-in and transfer showers. From the U.S. Access Board's guide to Section 608:
- A transfer-type compartment is 36 by 36 inches, with an entry at least 36 inches wide and a seat 17 to 19 inches high.
- A standard roll-in compartment is at least 30 inches deep and 60 inches wide.
- Thresholds are limited to 1/2 inch, beveled; flush transitions such as trench drains are called out as easier to use.
- A hand-held shower unit with a hose at least 59 inches long, and controls placed above the grab bar.
In a home, we use those as targets, not requirements: a roll-in width if the room allows it, blocking in the walls for future grab bars even if none are installed today, a bench, a hand shower on a slide bar, and a low or zero threshold. A low curb with a beveled profile gets much of the way there when the framing rules out a full recess.
Glass, doors, floor tile and cleaning
Glass and doors
On a standard or low curb, the glass sits on the curb and any door style works. On a curbless shower the glass sits on the sloped floor, so the panel is cut to the slope and sealed at the bottom, and the installer needs the finished floor done before measuring. A fixed panel plus an open walkway is the simplest curbless arrangement; a hinged door is possible but its sweep has to clear a floor that is not level. Sliding doors need a flat track, which usually means a curb.
Floor tile size and slope
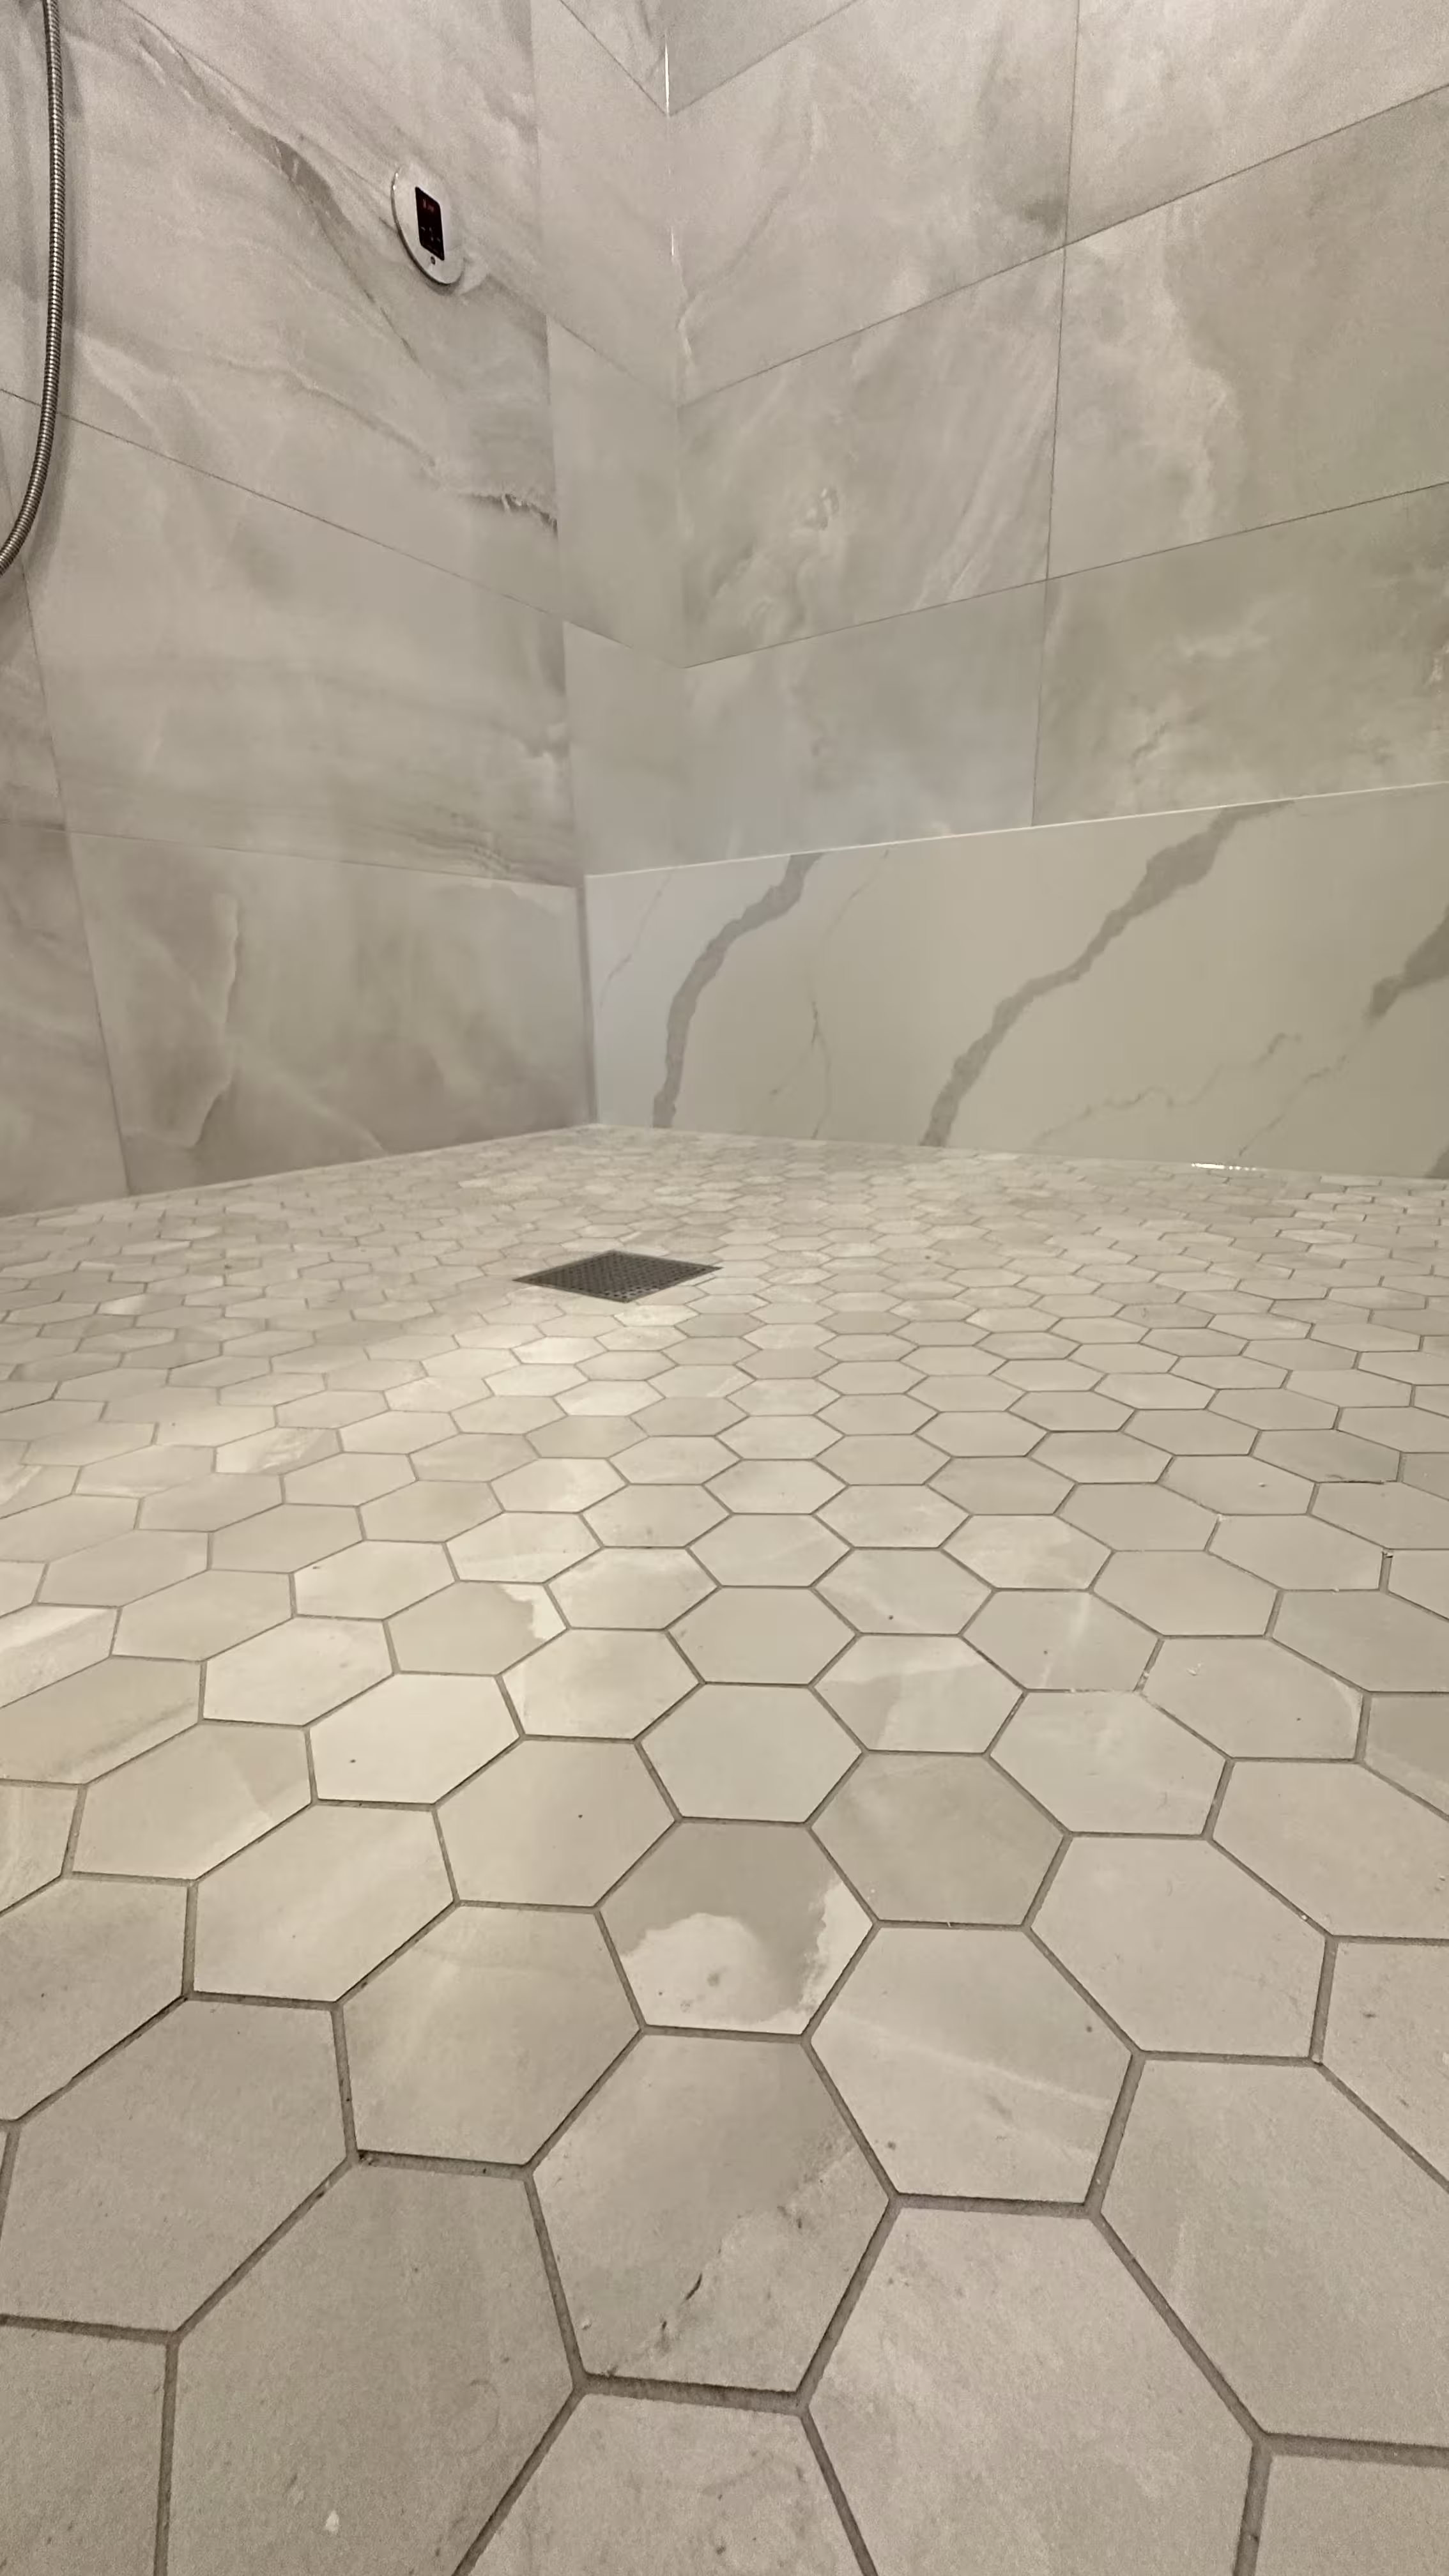
A point drain pulls the floor down from four directions, so the floor is a shallow pyramid and the tile has to bend around it. Mosaics on mesh do that; a 12 by 24 inch tile does not, and it either rocks or gets cut into wedges. A linear drain lets the floor slope on one plane, which is why both Schluter and LATICRETE describe their linear drains as the way to put large-format tile on a shower floor. The drain choice therefore drives the floor tile choice, and in a curbless shower the drain choice is also driven by the recess depth. These decisions are linked, which is the reason we settle drain, tile and framing in one design meeting rather than in sequence.
Cleaning
Mosaic floors have more grout to clean. Large-format floors on a linear drain have fewer joints and one grate to lift and rinse. Curb tops collect soap film and are the first place sealant fails, so a low curb with a metal profile is easier to keep clean than a tiled cap with grout lines. Curbless showers trade that for a bathroom floor that gets wet more often, so a bath mat and a floor tile with some slip resistance matter more.
Cost, resale and when we recommend which
We do not publish prices for these three because the spread inside each category is wider than the gap between them. What we can say is the order and what drives it. A standard curb is the baseline. A low curb costs a little more for the profile and the extra care at the jambs. Curbless costs the most, and the difference is almost entirely framing, drain and floor work outside the shower: the recess or the raised floor, a linear drain and its longer rough-in, membrane extended onto the bathroom floor, glass cut to the slope and, sometimes, an engineer's letter. If the bathroom floor is being replaced anyway, that gap narrows; if the floor is staying, it widens.
On resale, be careful with claims. Houzz's 2023 study put the styles renovating homeowners chose at low curb 43%, alcove 42%, curbless 24% and corner 21%. Curbless is growing and reads as current, but a low curb was the single most common choice, and a well-built curbed shower does not hurt a Denver listing. The buyer who will pay for curbless is the one who needs it.
| Situation | Our usual recommendation | Why |
|---|---|---|
| Tub-to-shower conversion, floor staying, hall or secondary bath | Standard or low curb | No recess needed; the tub's drain location usually works for a point or short linear drain. |
| Primary bath, bathroom floor coming out, main-level or over a basement | Curbless with a linear drain | Access from below and a new floor make the recess or build-up straightforward. |
| Second-floor bath with a finished ceiling below, floor staying | Low curb with a profile | A recess means opening the ceiling or raising the floor; a low curb gets the look without the framing. |
| Household planning for mobility needs | Curbless, roll-in width if the room allows | Removes the step entirely; add blocking, bench, hand shower, slip-resistant floor. |
| Slab-on-grade basement bath | Curbless or low curb | The recess is a concrete question rather than a joist question; often simpler than upstairs. |
| Steam shower | Standard or low curb | The enclosure needs a tight door and threshold to hold vapor; curbless complicates the seal. |
| Existing shower leaking at the curb | Diagnose first | A curb leak is a repair question before it is a design question. |
Whatever the entry type, our practice on every shower is the same: a code-listed membrane, a base sloped to the drain and a flood test before the first tile is set. Curbless does not get a lighter version of that because there is no curb; it gets a temporary dam and the same test. Where site conditions, product compatibility or the local jurisdiction change the right method, we say so in the proposal.
Not sure which entry your bathroom can support? We look at the floor framing, the drain location and the glass before we quote, and we tell you if a low curb will get you what you want for less.
Frequently asked questions
Is a curbless shower allowed by code in Denver?
The model code's curb rules describe a curb where one exists; they do not prohibit a receptor without one, and the lining, slope and flood-test requirements apply either way. Whether a specific curbless design is approved is up to the plan reviewer and inspector for your address, and metro jurisdictions differ. We confirm it with the building division before framing.
Does water get all over the bathroom with a curbless shower?
Not when the drain, slope and glass are planned together. A linear drain at the entry or a back-wall drain with the floor sloping away from the door, a fixed glass panel on the open side and a head aimed at a wall keep nearly all of the water inside. Some will reach the bathroom floor, which is why the membrane extends past the entry and why we talk about door swing before we talk about tile.
Can I get a curbless shower without cutting the floor joists?
Often, yes. Bracket recessing systems hang a dropped subfloor from the joists without cutting them, and the build-up method puts a thin tray on the existing subfloor and raises the bathroom floor to meet it. Which one fits depends on joist spacing, what is below and whether the bathroom floor is being replaced. See Curbless Shower Without Cutting Floor Joists.
Can a small bathroom have a curbless shower?
Size is less of a limit than framing. A small shower with a curbless entry and a single glass panel can feel larger than the same footprint with a curb and a door, because the floor runs through uninterrupted. The trade-off is that a small curbless shower has less room to keep spray away from the opening, so head placement and the panel length matter. More in How to Make a Small Shower Bigger.
Sources and notes
- 2021 International Residential Code, Section P2709 Shower Receptors (UpCodes) — curb threshold not less than 1 inch below the sides and back of the receptor and 2 to 9 inches deep measured from the top of the curb to the top of the drain; finished floor slope 1/4 to 1/2 unit per 12; lining extends not less than 2 inches above finished thresholds; lining not nailed or perforated less than 1 inch above the finished threshold; lining sloped 1/4 in 12 to the weep holes.
- 2021 International Residential Code, Section P2503.6 Shower Liner Test (UpCodes) — receptor filled to not less than 2 inches at the threshold for not less than 15 minutes; where no threshold of that height exists, a temporary threshold is built to retain the water.
- U.S. Access Board, Guide to the ADA Accessibility Standards, Chapter 6: Bathing Rooms (Section 608) — ADA guidance for public accommodations, used here as a design reference only: transfer compartment 36 by 36 inches absolute; standard roll-in 30 inches deep by 60 inches wide minimum; thresholds 1/2 inch maximum; hand shower hose at least 59 inches; seat 17 to 19 inches.
- Jake Bruton, Fine Homebuilding: Curbless Shower: Build Up, Not Down (Issue 255, 2015) — linear drain at the entrance so the shower is built up on the existing subfloor instead of cutting joists; L/360 deflection check of the floor first; tray sloped 1/4 inch per foot on a single plane; membrane continuous from walls to shower floor to bathroom floor; 7/8 inch tray made up with 1/2 inch underlayment and uncoupling membrane on the bathroom floor.
- TileLetter: Critical planning for curbless shower success (March 19, 2019) — a shower cannot be fully curbless without a recess; bonding-flange and linear drains need as little as 3/4 inch at the thickest point versus a 1-1/4 to 2 inch mortar bed for a clamping-ring drain; drain placement away from the entry is optimal in many cases; consult local code officials.
- Schluter-Systems: KERDI-LINE linear drain (product page) — installed adjacent to walls or at intermediate locations; floors sloped on a single plane, enabling large-format tile; lengths 20 to 72 inches; at an entrance, a solid or tile grate spanning the opening is recommended and secondary drainage may be required in the drying area.
- Schluter-Systems press release: KERDI-SHOWER-FRS floor recessing system (September 1, 2026) — creates the recess for a curbless shower without cutting or modifying structural floor joists; joist spacing up to 19.2 inches on center; dimensional lumber and I-joists; paired with KERDI-DRAIN point drains.
- LATICRETE: Shower drains (product overview) — linear drains allow large-format tile on the shower floor with a single slope to the drain; bonding-flange drains eliminate the separate pan liner.
- Houzz: 2023 U.S. Houzz Bathroom Trends Study (press release, September 26, 2023, n=1,921) — shower styles chosen by renovating homeowners: low curb 43%, alcove 42%, curbless 24%, corner 21%; 66% address special needs during a primary bathroom renovation, with current and future needs of aging household members the top priority.
Code references are to the model International Residential Code (IRC). Denver, Aurora, Parker and other metro jurisdictions adopt different editions with local amendments, so confirm requirements with your building division before relying on them. Last reviewed October 26, 2026.