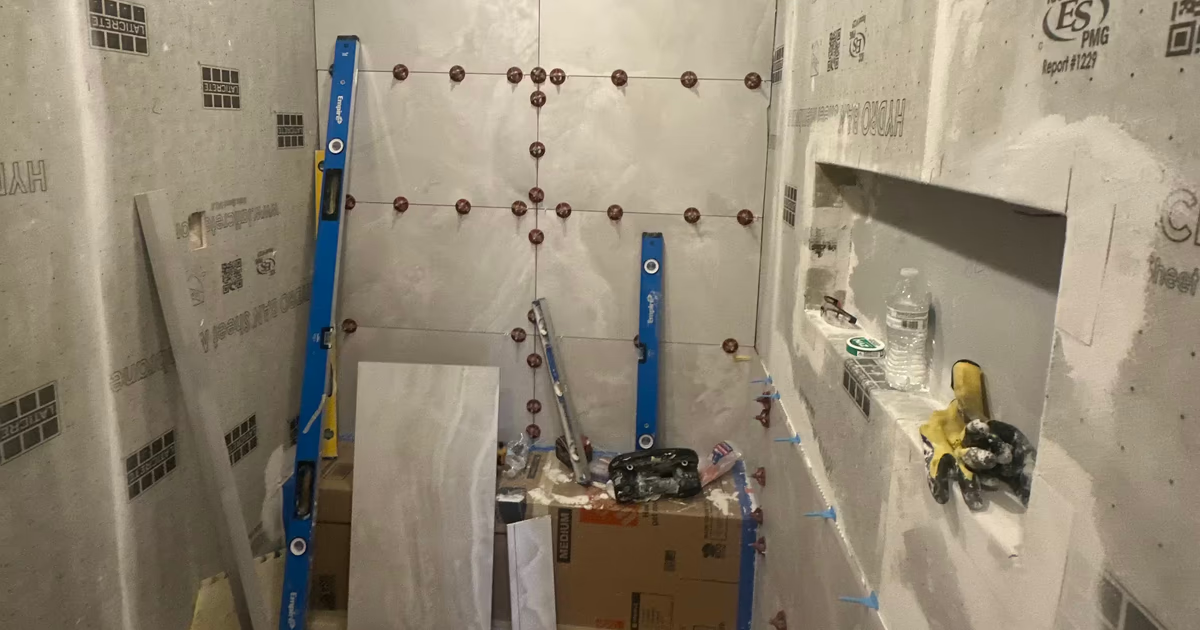
A wet room is a bathroom built like a shower: the whole floor is waterproofed, sloped and drained, the walls are sealed to a set height, and there is often no curb between the shower and the rest of the room. Done right it is the most forgiving bathroom you can own. Done wrong it is a room-sized shower pan with no curb to contain the mistake.
What makes a wet room different from a normal bathroom
In a conventional bathroom, the waterproofing stops at the shower. The code requires a lining under the shower floor that runs at least 2 inches above the finished threshold, and a curb that holds the water inside the receptor. Outside that line the floor is tile over a subfloor. A wet room removes the line. One industry course describes it plainly: in a wet bathroom the entire floor slopes toward one drain, and all floors and walls are waterproofed . Fine Homebuilding's Tom Meehan, tiling a barrier-free bathroom, puts it more simply: the membrane makes the whole room one big shower pan.
So the four things that change are:
- A whole-floor membrane. Sheet or liquid, bonded to the substrate, continuous from the shower drain to the door.
- Floor slope to a drain. The shower zone falls to its drain as in any shower. The rest of the floor is pitched gently toward the same drain, kept flat with a secondary floor drain, or kept flat and simply waterproofed. Each is a real choice, covered below.
- Waterproofing up every wall to a height. Not just the three shower walls. Meehan runs his membrane at least 6 inches up every wall and much higher in the shower; the exact height is a design decision.
- A door threshold that is part of the system. The membrane crosses the door opening and turns up, so floor water cannot reach the hallway subfloor. Schluter's curbless guidance is that the waterproofing runs across the entry without a break.
Most wet rooms have a curbless shower, but the two are not the same thing. A curbless shower can be built with the waterproofing extended a foot or so past the entry and the rest of the floor conventional; a wet room waterproofs all of it. If you are weighing the entry on its own, see Curbless vs. Low-Curb vs. Standard Shower.
What the code actually says (and does not say)
"Wet room" does not appear in the International Residential Code. The code regulates the pieces, and a wet room has to satisfy each of them inside the shower footprint:
- The receptor. IRC P2709 requires a lining under a site-built shower floor: PVC or CPE sheet, hot-mop, or a sheet- or liquid-applied bonded membrane meeting ANSI A118.10. The lining extends at least 2 inches above the finished threshold, the floor slopes 2 to 4 percent (1/4 to 1/2 inch per foot) to a flanged drain, and the lining is not perforated within an inch of threshold height.
- The curb. The same section describes a curb 2 to 9 inches deep from curb top to drain. A curbless shower meets the intent by recessing the floor so the drain sits that far below the entry; your inspector decides whether the detail is an equivalent, which is why wet-room plans go to the building department before demolition.
- The test. IRC P2503.6: the receptor is filled to at least 2 inches at the threshold and held 15 minutes with no leakage. In a wet room the "threshold" may be the bathroom door; plan the test with the inspector.
- The compartment. IRC P2708: 900 square inches minimum, 30-inch minimum dimension, hinged shower doors swing outward.
- The walls. IRC R307.2 requires a nonabsorbent surface on tub and shower walls to at least 6 feet above the floor. It does not require a membrane behind it; that comes from the tile industry and the membrane manufacturer.
- The air. IRC R303.3: 3 square feet of glazing with half openable, or artificial light plus a local exhaust system discharging directly outdoors. Table M1505.4.4 sets 50 cfm intermittent or 20 cfm continuous, never recirculated or dumped into an attic or crawlspace.
Everything outside the shower footprint, the membrane under the vanity, the pitch of the floor by the door, the height of the waterproofing on the toilet wall, is not addressed by the model code. It is addressed by the membrane manufacturers and the tile industry, and that is where the real decisions live.
Sheet membrane vs. liquid membrane, and where each one stops
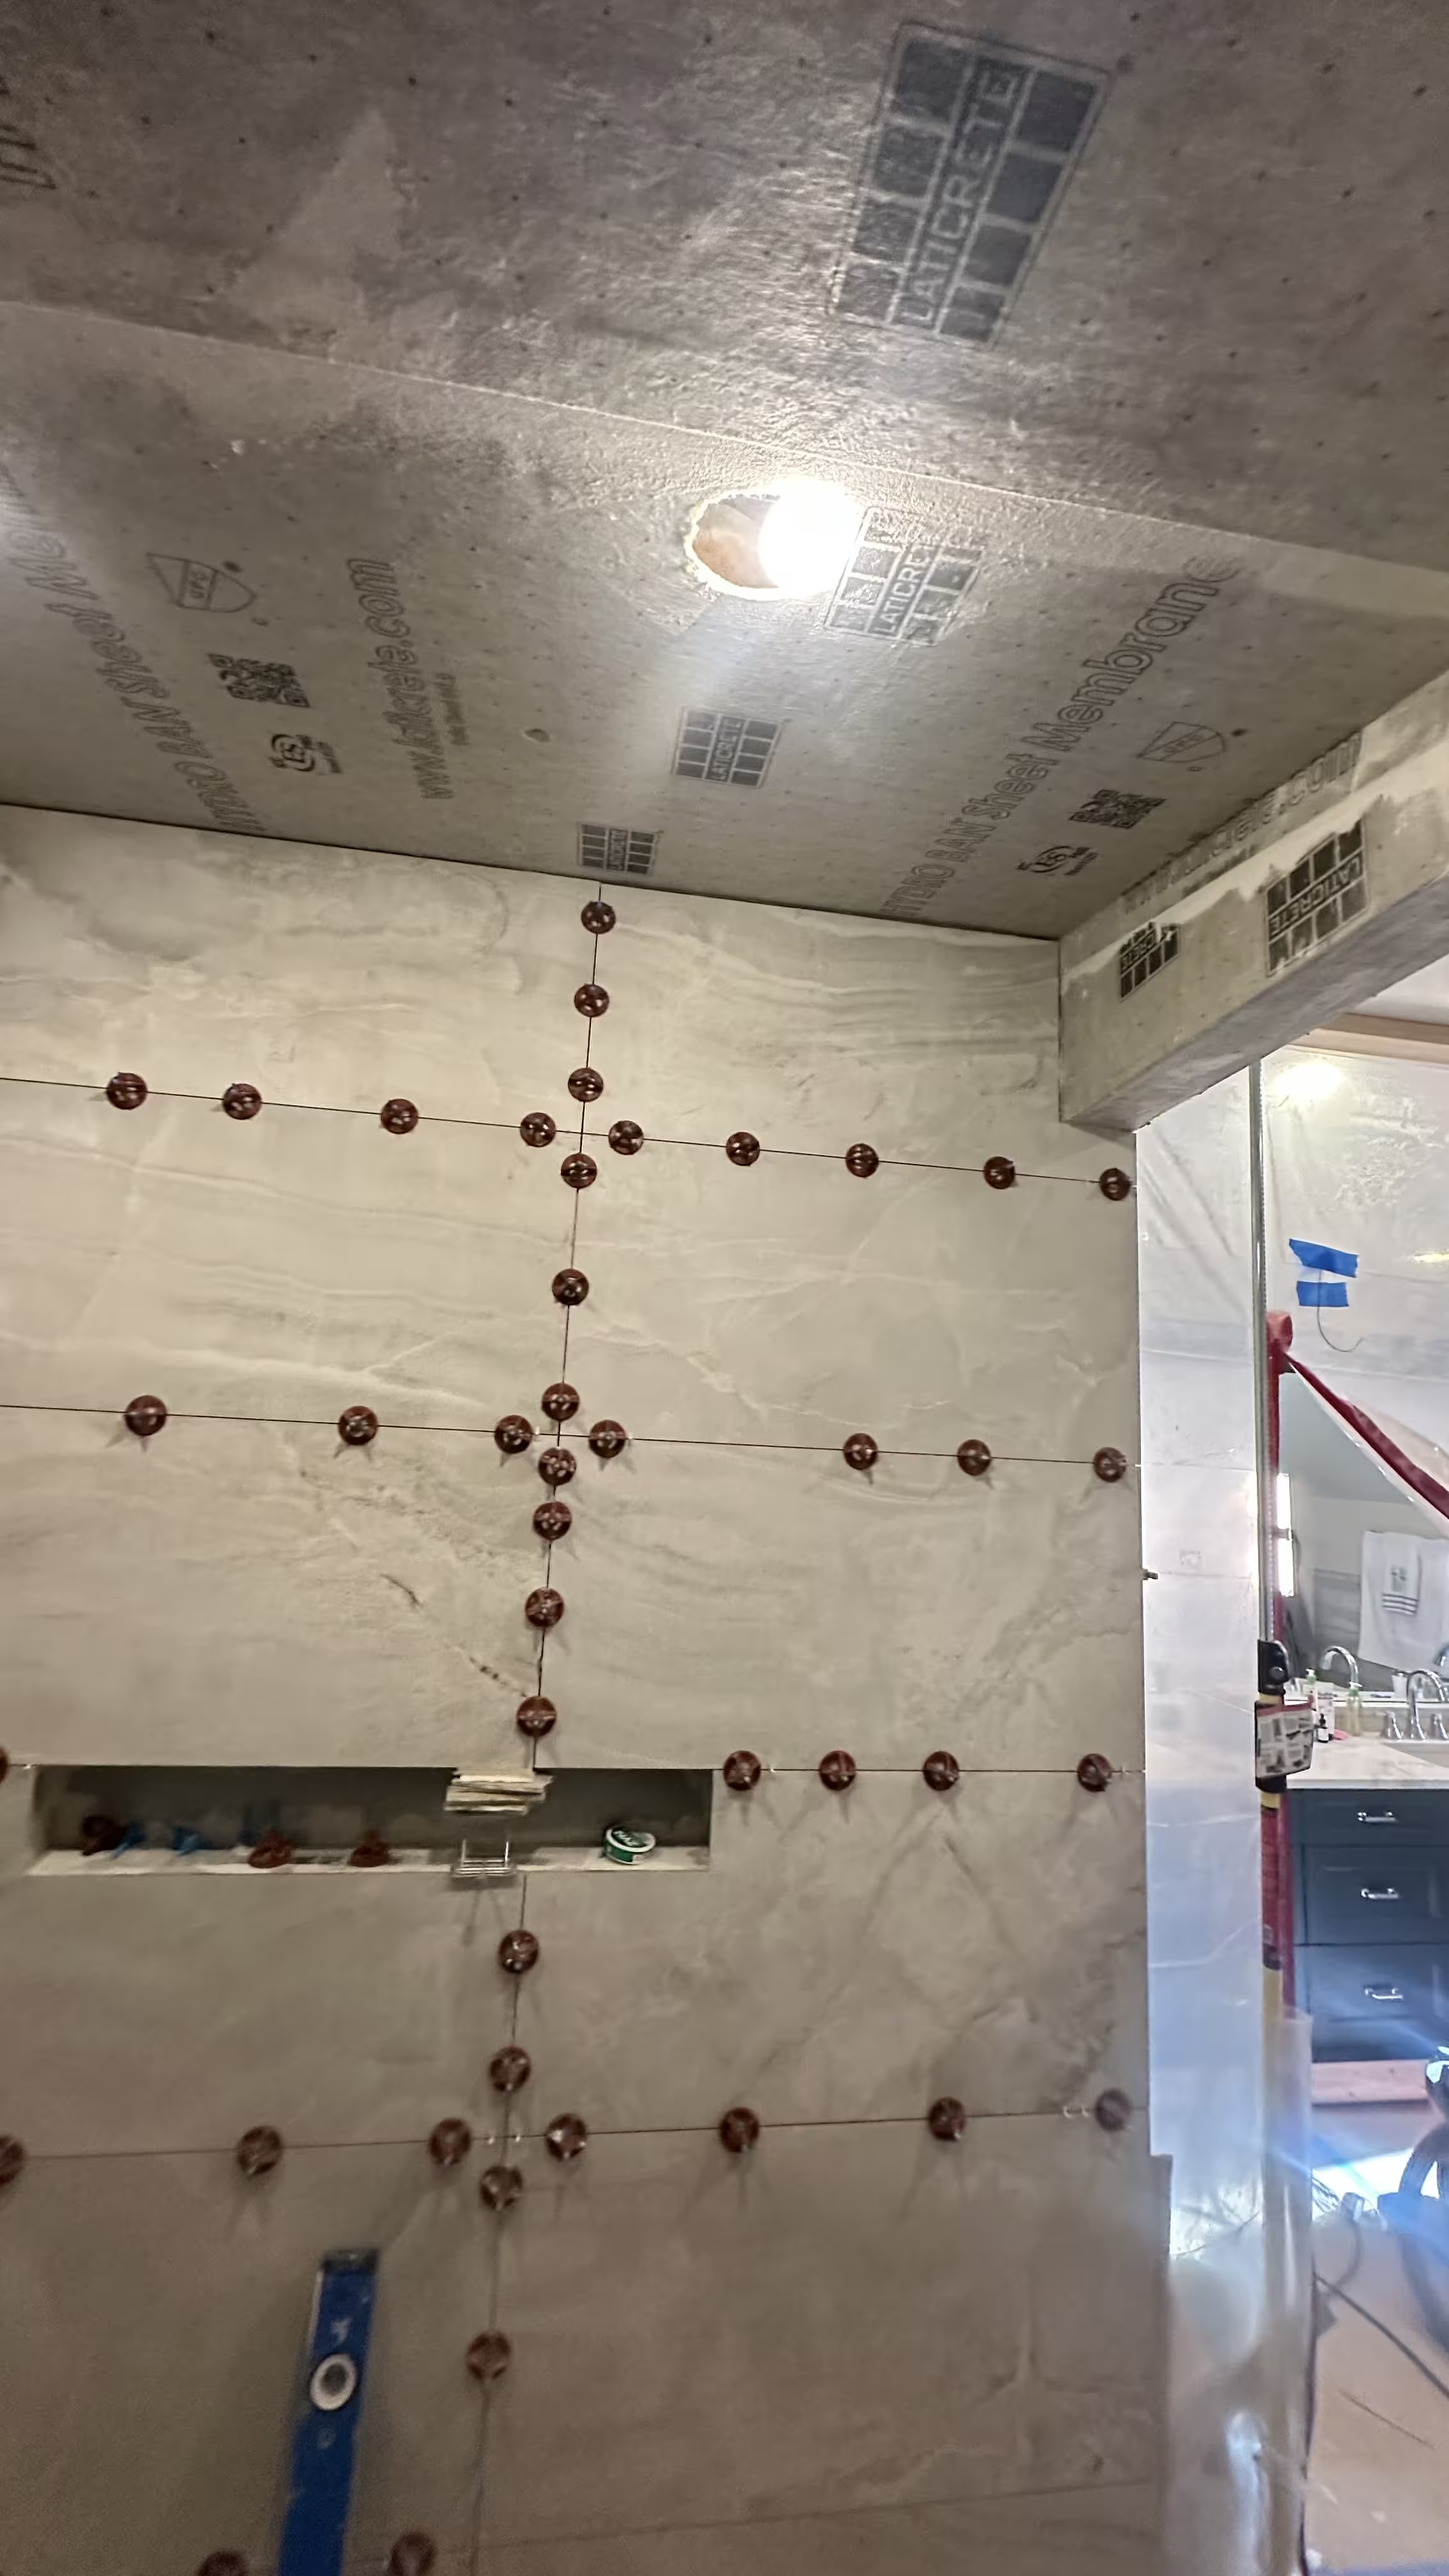
Both families are bonded waterproofing: they stick to the substrate and the tile sticks to them, so water stays on top of the membrane. Both are recognized by the code when they meet ANSI A118.10. The difference is in how they go on and how the details are made.
| Bonded sheet membrane | Liquid-applied membrane | |
|---|---|---|
| Examples | Schluter KERDI (8 mil), LATICRETE HYDRO BAN Sheet, wedi Subliner Dry | LATICRETE HYDRO BAN and HYDRO BAN 1, similar trowel- or roller-applied products |
| Thickness control | Fixed at the factory; the roll is the thickness | Depends on the installer; HYDRO BAN 1 uses a self-gauging trowel for a single coat, others need two coats and a wet-film gauge |
| Seams and corners | Sheets overlap 2 in. or abut under a band; preformed inside and outside corners; pipe and valve collars | No seams, but corners and penetrations still need the right coverage, and some products require fabric at changes of plane |
| Floor to wall | Band bridges the joint with 2 to 3 in. on each surface | Continuous film, often with a reinforcing band at the joint by manufacturer instruction |
| Flood test readiness | As soon as the thin-set has cured | After cure: HYDRO BAN 1 lists 2 to 3 hours at 70°F and 50% RH after its color change, otherwise 24 hours |
| Steam | KERDI for intermittent steam, KERDI-DS for continuous; HYDRO BAN Sheet rated 0.06 perms as a single membrane | Check the product's ASTM E96 rating; HYDRO BAN 1 is rated for steam showers |
| Where it shines | Large flat planes, whole floors, predictable thickness | Curved walls, niches, benches, awkward penetrations, tying into existing membranes |
Where the membrane stops matters more in a wet room than in any other bathroom. The floor membrane does not stop: it runs under the toilet flange, under the vanity, into the door opening. Schluter's answer to "how far past the threshold" in a curbless shower is across the entire bathroom floor, with the floor-to-shower transition sealed with band; their curbless guide gives a minimum of 1 foot beyond the shower area when you are not doing the whole floor. The wall membrane outside the shower stops at a height you choose, and that height belongs on the drawing.
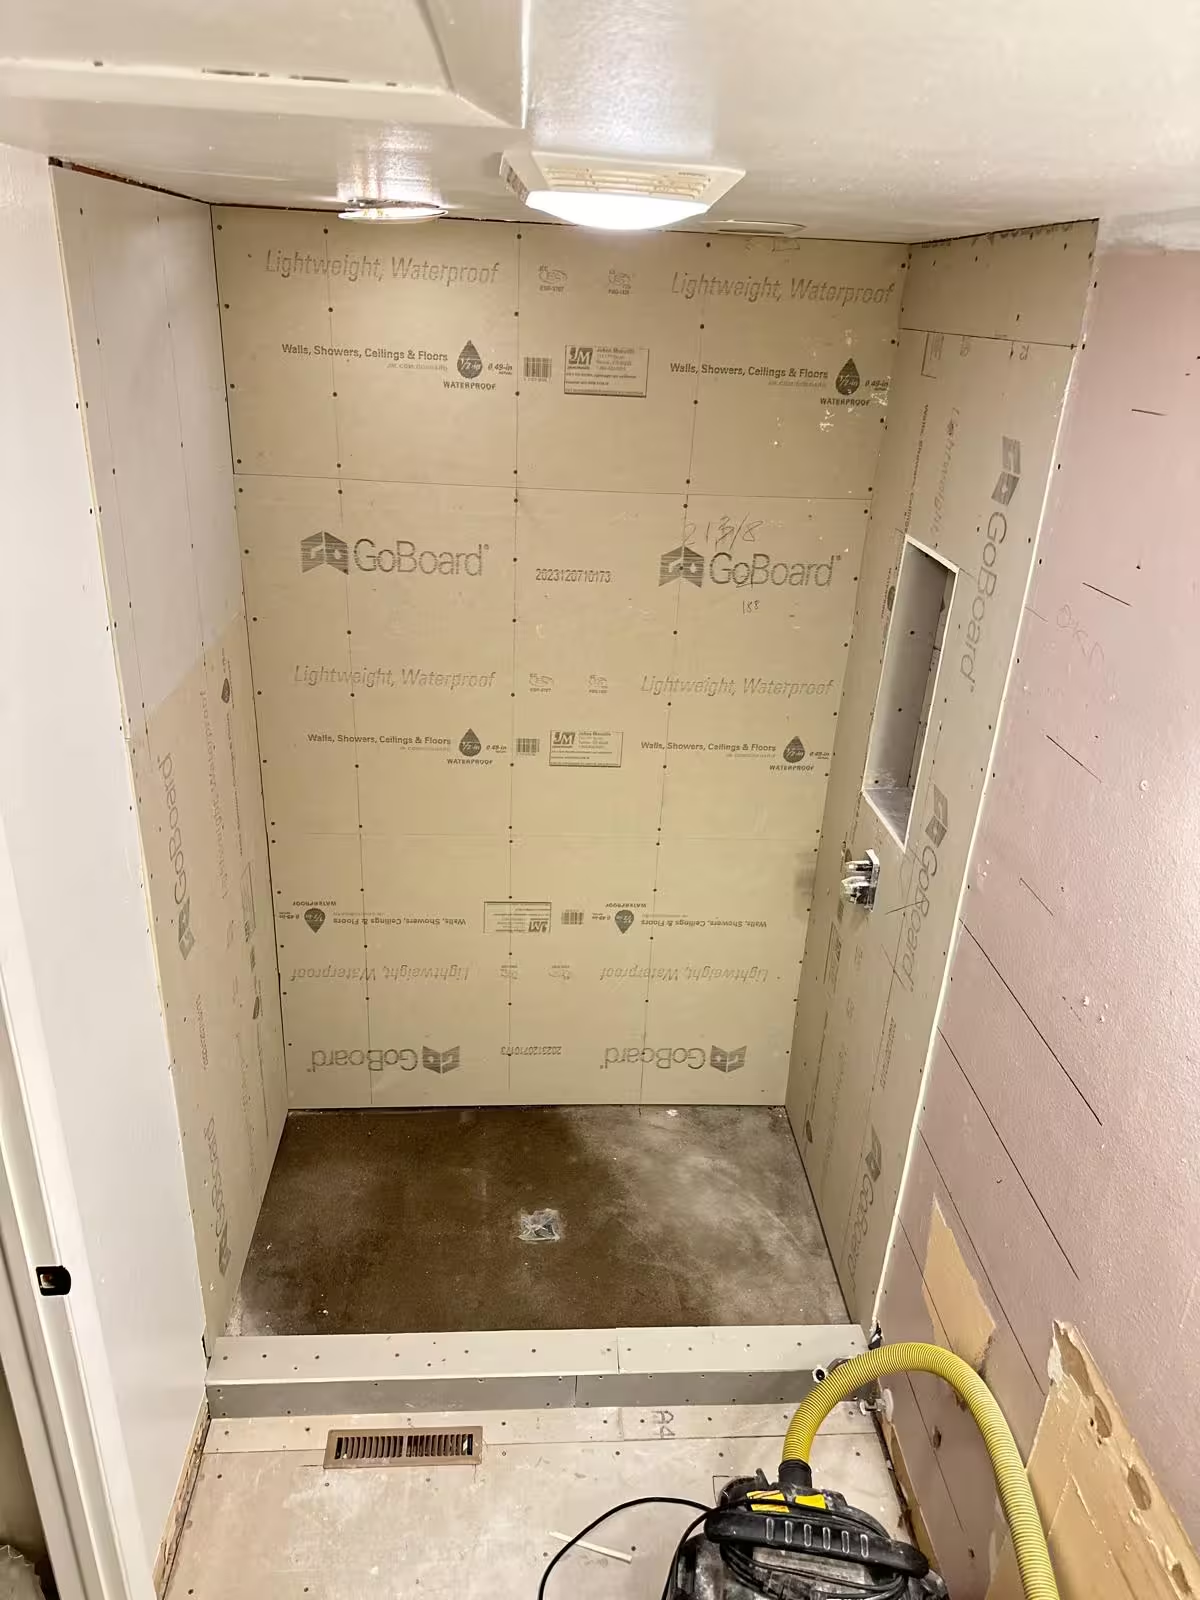
The substrate behind the membrane is not optional either. The TCNA FAQ on showers says the membrane must cover the solid backing under the entire area to be tiled and that interpretations of drywall in wet areas vary by code official. LATICRETE lists gypsum wallboard under HYDRO BAN 1 for interior, non-wet use only. Our practice is cement board or foam board on every wall that can get wet, and in a wet room that is every wall. For why the tile and grout are not the waterproofing, see Tile and Grout Are Not Waterproofing.
Slope and drains: the shower zone and the rest of the floor
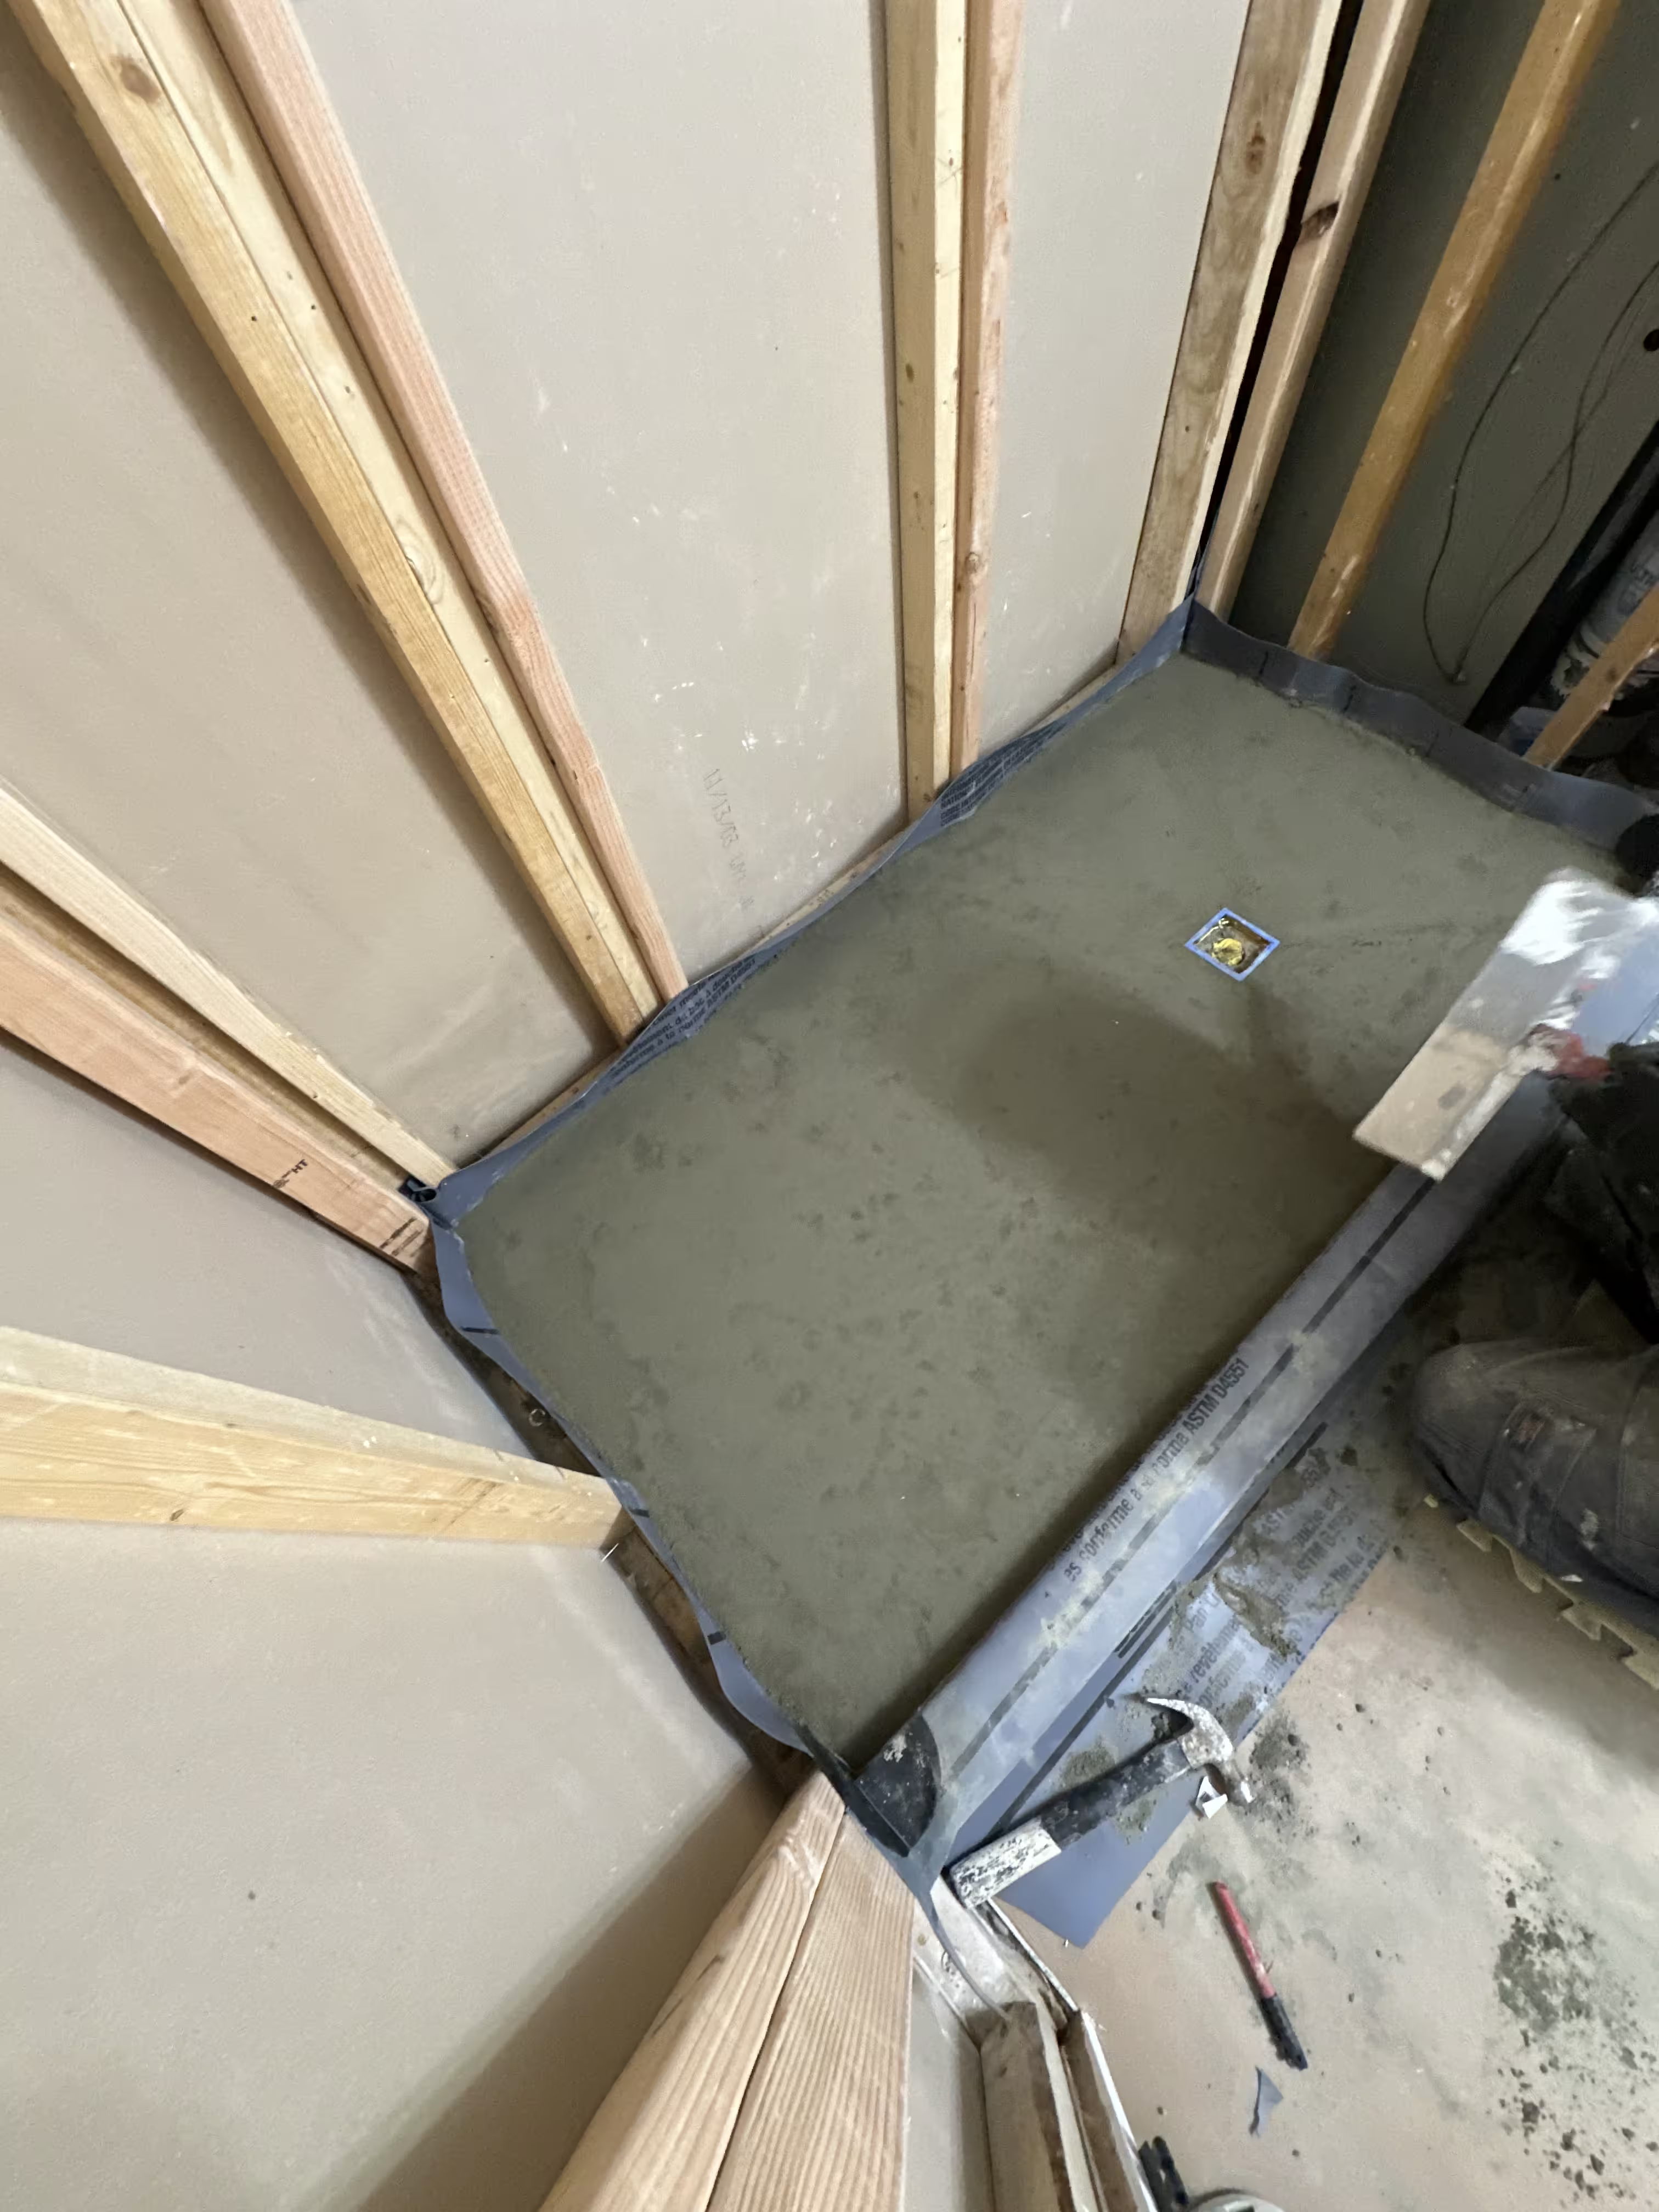
Inside the shower area the rule is the code rule: at least 1/4 inch per foot to the drain, on the tile surface and on the membrane under it (see Shower Floor Slope Requirements). Doug Horgan's advice in Fine Homebuilding for wet rooms is to go past the minimum and engineer at least a 1-inch fall, and to put the drain at the back or middle of the shower rather than at the entry, where a clog would pour water across the bathroom.
The rest of the floor is where honesty matters. The Infinity Drain course says that with a threshold drain the dry side should be waterproofed and pitched slightly toward the linear drain, without giving a number. We have not found a TCNA or manufacturer figure for the dry-side slope, so treat any number you read as a design choice, not a standard. The three honest options:
- Pitch the whole floor to the shower drain. The purest wet room: a gentle, consistent fall from the door to the shower, often with a linear drain so the floor is a single plane. The vanity and toilet sit on a floor that is not level; furniture-style vanities need shimming.
- Flat floor, secondary floor drain. The dry side stays level and gets its own drain, which the same course calls an insurance policy against a failed supply line or an overflowing toilet. It also means a second trap that has to be kept wet so it does not let sewer gas in.
- Flat floor, waterproofed, no second drain. The membrane protects the structure, but standing water has nowhere to go except a squeegee. Fine where the shower is deep and the spray is controlled; a bad idea in a small room with a rain head.
Linear drains and the recessed subfloor
A linear drain lets the shower floor slope on a single plane, which is what makes large-format tile possible on a shower floor. The catch is height. A curbless entry needs the drain and the sloped base below the finished floor outside the shower, and on a wood-framed floor that means recessing the subfloor. The conventional way, in Jake Bruton's words, is to cut up to 3 inches off the top of the joists and reinforce them. The alternatives are brackets that hang a new subfloor between the joists without cutting them (Schluter's KERDI-SHOWER-FRS, or the Rapid Recess brackets a TileLetter author used in a 2026 project), a 3/4-inch foam base like the wedi Fundo Curbless that recesses into the thickness of the plywood alone, or building the rest of the bathroom floor up to meet a tray on the existing subfloor. Each carries a structural check: wedi, Bruton and the model code all point at L/360 deflection. The framing options are covered in Curbless Shower Without Cutting Floor Joists.
Whether the sloped base is packed mortar or a factory-sloped foam tray is a separate choice; see Mud Shower Pan vs. Foam Shower Tray. Neither can fix a floor that was not recessed enough: the TileLetter author above had to switch one bath from a linear to a point drain because the height was not there.
Vapor, ventilation, doors and windows
A wet room puts more water on more surface, and all of it has to evaporate or go down a drain. Mold is a moisture problem before it is a cleaning problem: the EPA's rule is that wet materials need to dry within 24 to 48 hours. That makes the exhaust fan part of the waterproofing. The code minimum is 50 cfm intermittent; for a wet room our recommendation, not a code requirement, is a fan sized above the minimum on a humidity sensor or timer, ducted outdoors with as few bends as possible.
Vapor is the other half. The TCNA's steam room FAQ makes a point that applies to any heavily used shower: glazed tile is vapor impermeable, but the grout is not, so the membrane has to be the barrier. If the room will see steam, ask for the membrane's ASTM E96 perm rating and the manufacturer's steam detail, as on our Denver steam shower.
The door
The bathroom door is the wet room's curb. The membrane turns up at the jamb and across the opening, and the finished floor is set so water cannot run out under the door. A saddle or small ramp at the threshold is common; a flush transition works when the floor is pitched away from the door. Many wet rooms use a single fixed glass panel or no glass at all, with the showerhead aimed at a wall.
Windows
A window inside the wet zone is a penetration through the waterproofing: membrane wrapped into the opening, a sill sloped toward the room, a maintained sealant joint, and a frame that can be wet. Wood trim in the spray zone will not last. These are installer details, not code items; ask the contractor to describe them before signing.
Heat, fixtures and cabinetry that can live in a wet zone
Electric floor heat and wet rooms go together well. Schluter confirms that DITRA-HEAT can be installed in the shower area when using KERDI-LINE-TF, with the waterproofing applied over the heating membrane. The cable stays out of the drain zone and away from the toilet flange, and the thermostat carries the GFCI protection. Our article on heated bathroom floors under tile covers the testing and the electrical side.
Fixtures and cabinetry sort into three groups:
- Belongs in the wet zone. Tile, solid-surface and stone benches; wall-hung toilets and vanities, which keep the floor membrane uninterrupted and let a squeegee pass under them; wall-mounted faucets, which Horgan calls an even better option than floor-mounted ones.
- Can live there with a detail. A freestanding tub: keep it out of the spray zone, or set it on a small waterproofed curb at the high end of the slope. A floor-mounted tub filler: a small waterproofed turned-up curb around the penetration, because deck-mount fittings are not designed to be waterproof. A floor-set toilet: the flange is a penetration that needs the manufacturer's collar or detail.
- Does not belong. Floor-standing vanities with a toe kick, particleboard or MDF cabinetry, wood baseboard, unsealed electrical boxes. If any of these is non-negotiable, the room is a bathroom with a curbless shower, not a wet room, and the waterproofing should be drawn accordingly.
A residential wet room is not automatically an accessible bathroom. Roll-in entry, turning radius and grab-bar blocking are their own requirements; a wet room makes them easier, it does not deliver them.
Living with a wet room: cleaning and maintenance
The honest trade: fewer places for water to hide, more surface that gets wet. Daily use is a squeegee and the fan running until the tile is dry. What protects the waterproofing over the years:
- Sealant joints at every change of plane, the door threshold, the toilet and tub, and any window. When sealant pulls away it gets cut out and replaced, not caulked over.
- Drain grates lifted and hair cleared. A slow drain in a wet room is a flood in a conventional bathroom.
- Any secondary floor drain run with water now and then so its trap seal does not dry out.
- Grout kept sound. Grout is not the waterproofing, but open joints let water sit on the membrane and feed mildew.
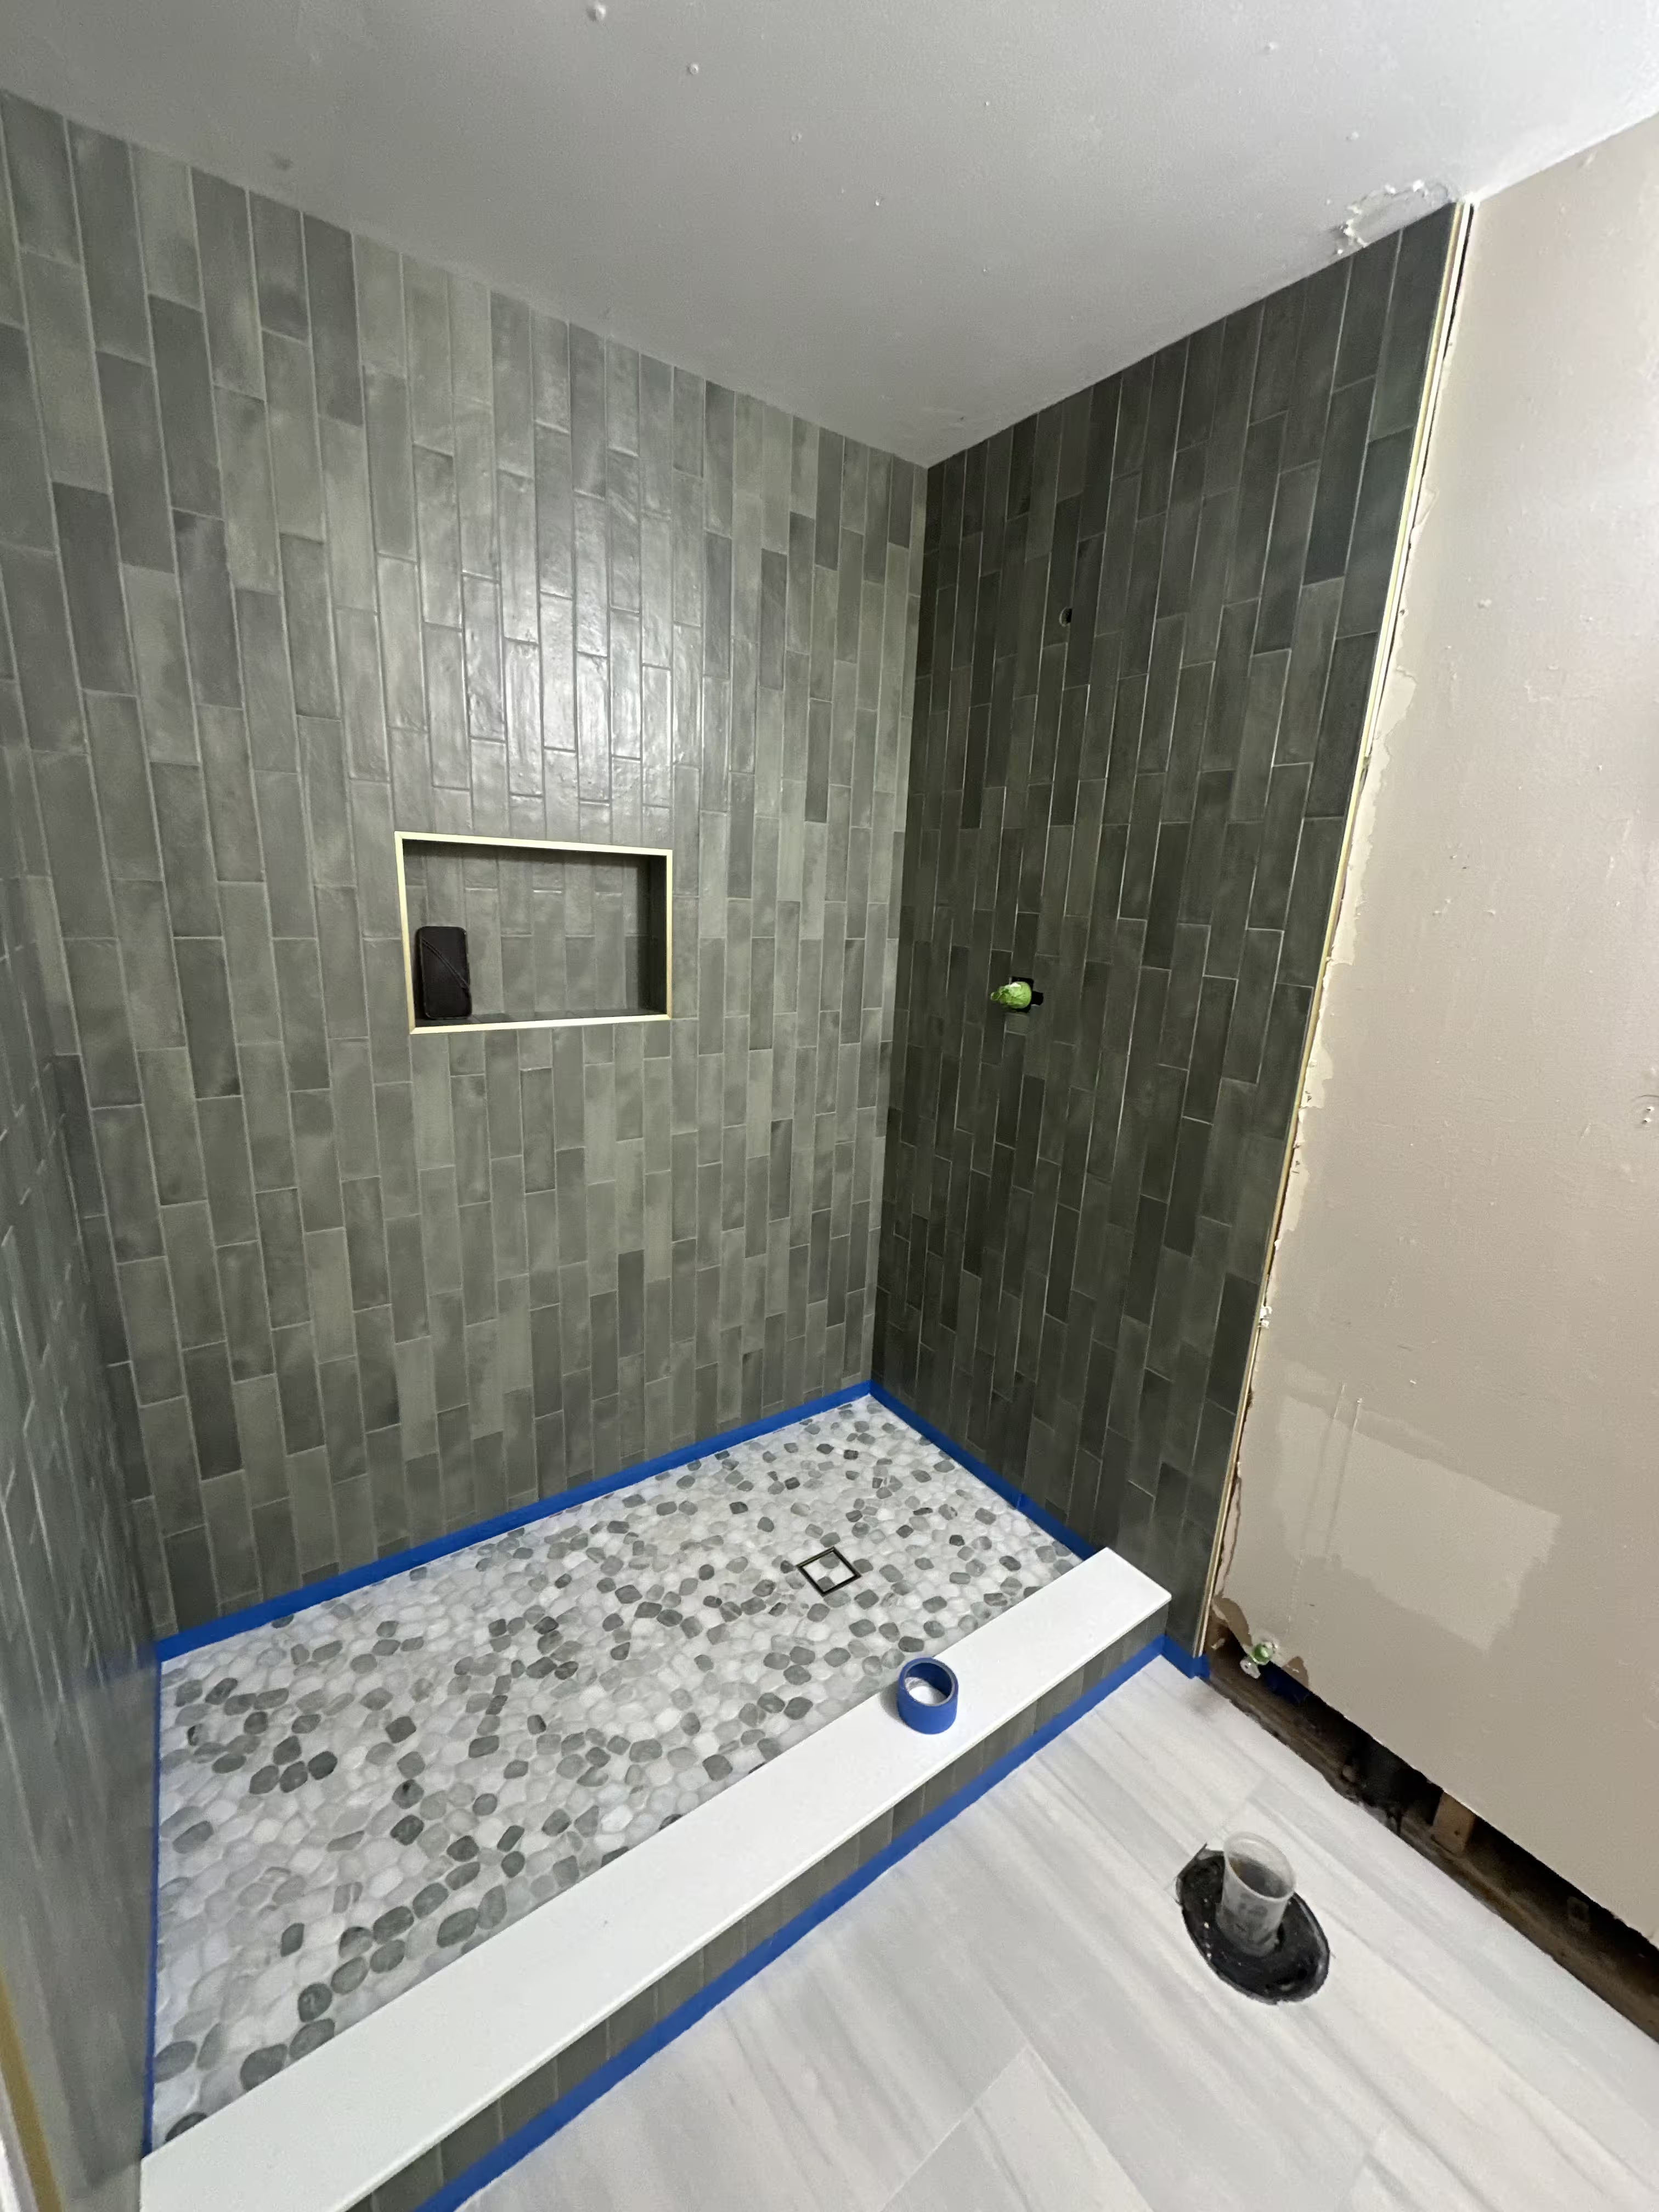
When a wet room is the wrong choice
We like wet rooms and we still talk people out of them. The cases where we do:
- No room to recess. Shallow joists, an I-joist floor the engineer will not let anyone touch, or a slab with the drain in the wrong place. Building the floor up instead creates a step at the bathroom door, which defeats much of the point.
- A small floor area. In a 5-by-8 bathroom the toilet and vanity are inside the spray zone, and the fan cannot keep up. A curbless shower with a fixed glass panel and a conventional floor is usually the better room.
- Resale. A wet room with no tub in the only full bathroom narrows the buyer pool in a family neighborhood. A judgment call, not a rule.
- A budget that stops at the shower. If the money only covers waterproofing the shower properly, spend it there. A membrane stopped at the vanity because the cabinet was already bought is the worst of both.
Thinking about a wet room or a curbless shower? We will look at the joists, the drain location and the floor area, tell you which of the three floor strategies fits, and show you where the membrane will stop on the drawing before anything is demolished.
Frequently asked questions
Is a wet room the same as a curbless shower?
No. A curbless shower is an entry detail; a wet room is a whole-room waterproofing strategy. Ask the contractor to draw the line where the waterproofing stops; if it is at the shower, it is not a wet room.
Does the whole floor have to slope?
Inside the shower, yes, at least 1/4 inch per foot by code. Outside it, no code rule applies; you choose between pitching the floor to the shower drain, a flat floor with a secondary drain, or a flat floor that relies on the membrane and the squeegee. We have found no published standard for a dry-side slope, so treat any number as a design choice.
Can I put a wet room on an upper floor?
Yes, if the floor can be recessed or built up to give the drain its depth and the joists pass a deflection check (L/360 is the figure the manufacturers and the code use). Upper floors are where the flood test earns its keep, because the first sign of a missed detail is the ceiling downstairs.
Will a wet room need a permit in the Denver metro?
Moving or adding a drain, changing the shower footprint, adding a floor-heating circuit or a new exhaust fan each typically involves a permit and inspections. Which permits, and which code edition, depends on the address; Denver, Aurora, Parker and the counties each adopt their own. We confirm it per job.
Sources and notes
- 2021 International Residential Code, Section P2709 Shower Receptors (UpCodes) — lining required; sheet-applied and liquid-applied bonded membranes to ANSI A118.10; lining at least 2 in. above the finished threshold; curb 2 to 9 in. deep from curb top to drain top; floor sloped 2 to 4 percent to a flanged drain. Section P2708 on the same page: 900 sq in. minimum, 30 in. minimum dimension, doors swing outward.
- 2021 International Residential Code, Section P2503.6 Shower Liner Test (UpCodes) — receptor filled to at least 2 in. at the threshold and held 15 minutes with no evidence of leakage.
- 2021 International Residential Code, Sections R303.3 Bathrooms and R307.2 Bathtub and Shower Spaces (UpCodes) — 3 sq ft of glazing, half openable, or artificial light plus a local exhaust system exhausted directly outdoors; tub and shower walls finished with a nonabsorbent surface to at least 6 ft above the floor.
- 2021 International Residential Code, Section M1505 Exhaust Systems (UpCodes) — Table M1505.4.4: bathrooms 50 cfm intermittent or 20 cfm continuous; bathroom exhaust not recirculated and not discharged into an attic or crawl space.
- Schluter-Systems: Curbless Showers — wet and dry areas are not clearly defined in a curbless shower; waterproofing at least 1 ft beyond the shower area; recessing the subfloor is the cleanest result; KERDI-SHOWER-FRS brackets install from above without cutting joists; tray-and-ramp and raised-floor alternatives.
- Schluter FAQ: how far should waterproofing extend beyond the shower threshold in a curbless shower? — waterproofing across the entire bathroom floor; seams and the floor/shower transition sealed with KERDI-BAND.
- Schluter-Systems: KERDI waterproofing membrane (product page) — 8-mil sheet-applied membrane and vapor retarder; seams overlapped 2 in. or abutted and covered with KERDI-BAND; set in unmodified or Schluter thin-set; ICC-ES ESR-2467; KERDI-DS required for continuous-use steam rooms.
- Schluter-Systems: KERDI-LINE linear drain (product page) — floor sloped on a single plane to the drain; installed adjacent to walls or at intermediate locations in showers and wet rooms; bonding flange connects to floor and wall waterproofing.
- Schluter FAQ: can DITRA-HEAT be installed in the shower area when using KERDI-LINE-TF? — yes, per the manufacturer's shower installation video.
- LATICRETE: HYDRO BAN 1 liquid-applied waterproofing (product page) — meets or exceeds ANSI A118.10 and A118.12; no fabric; flood test 2 to 3 hours after the color change at 70°F and 50% RH or higher, otherwise 24 hours; gypsum wallboard listed for interior non-wet use only; IAPMO listing.
- LATICRETE: HYDRO BAN Sheet Membrane (product page) — exceeds ANSI A118.10; ASTM E96 0.06 perms, approved for steam showers as a single membrane; sealing tape, corners and pipe collars sold as accessories.
- wedi: Fundo Ligno / Fundo Curbless shower base assembly instructions and technical data (PDF) — 3/4 in. perimeter thickness to recess flush into the subfloor; eliminates cutting into floor joists when recessed; subfloor must meet L/360 per the IRC; local plumbing codes may require specific dimensioned waterproofed areas for a shower or other wet room installation.
- Doug Horgan, Fine Homebuilding: Wet-Room Drainage (Issue 297) — engineer at least 1 in. of fall; drain at the back or middle, not the entry; keep a freestanding tub out of the spray zone or on a small curb; waterproof a turned-up curb around floor-mounted faucet penetrations; wall-mounted faucets are better.
- Jake Bruton, Fine Homebuilding: Curbless Shower, Build Up, Not Down (Issue 255) — conventional method cuts up to 3 in. off the top of the joists; L/360 check before bidding; prefab tray about 7/8 in. at its thinnest with a single 1/4 in. per ft slope; sheets lap at least 2 in.; an extra subfloor layer can make the tray too high for a curbless entry.
- Tom Meehan, Fine Homebuilding: Tile a Barrier-Free Bathroom, Waterproof Membrane — the membrane makes the whole room one big shower pan; at least 6 in. up the walls, higher in the shower; 2 in. overlaps; cement is porous.
- Infinity Drain / BNP Media continuing education: Linear Drain System Specification 101 for Accessible Bathrooms and Wet Rooms — in a wet room the entire floor slopes toward one drain and all floors and walls are waterproofed; a threshold drain needs the dry side waterproofed and pitched slightly toward it; back wall is the most popular linear drain position; a floor drain is an insurance policy. Manufacturer-sponsored course.
- Ken Ballin, TileLetter: Shower systems and connectors help turn subfloor challenges into solid foundations (January 2026) — recess brackets installed from above the joists; height limits forced a switch from a linear drain to a point drain in one bath.
- TCNA FAQ: Steam Rooms — glazed tile is vapor impermeable but grout is not; a waterproof membrane meeting ANSI A118.10 is specified; some manufacturers require a vapor membrane behind cement board.
- TCNA FAQ: Showers — the membrane must cover the solid backing under the entire tiled area; code interpretations on drywall in wet areas vary; check with the local code official.
- U.S. EPA, Mold Course Chapter 2 — wet materials must dry within 24 to 48 hours to avoid mold growth; showering adds to indoor humidity.
- South Denver Tile Experts: Steam shower in Denver (project record) — walls, sloped ceiling, bench and niche covered with a bonded HYDRO BAN membrane before tile; the source of the waterproofing photos in this article.
Code references are to the model International Residential Code (IRC). Denver, Aurora, Parker and other metro jurisdictions adopt different editions with local amendments, so confirm requirements with your building division before relying on them. Last reviewed October 26, 2026.