Most small showers in Denver-area homes are small for one reason: the bathroom was drawn around a 60 by 30 inch tub, and everything else got what was left. Making the shower bigger means finding inches somewhere else, and every one of those moves has a plumbing, framing or permit consequence. Here are the options that work, what they cost in space and complexity, and what homeowners who did them say afterward.
First, how small is too small?
There are three different numbers people quote, and they are not the same kind of number.
- Building code. The 2021 International Residential Code, Section P2708.1, requires at least 900 square inches of interior area and no dimension under 30 inches, measured from the finished interior at the threshold and carried up to 70 inches above the drain. The opening must be at least 22 inches clear (P2708.1.1), and hinged doors must open outward. This is a floor, not a target.
- Industry guideline. The National Kitchen and Bath Association's Bathroom Planning Guideline 9 recommends an interior of at least 36 by 36 inches, and describes the code minimum as 30 by 30 inches or 900 square inches in which a 30 inch disc must fit. A 2002 Fine Homebuilding piece quoted the NKBA's older 36 by 42 for one person and 42 by 42 for two. Recommendations, not law.
- Accessibility reference. The U.S. Access Board's guide describes a transfer shower as exactly 36 by 36 inches with a 36 inch entry, and a standard roll-in shower as 30 by 60 inches. Those standards apply to public buildings, not your house; we use them only as a sanity check for a seated or assisted shower.
Then there is what people say after living with the shower. We read through Houzz discussion threads on exactly this question (Houzz absorbed the old GardenWeb forums). A contractor who converts tubs for a living wrote that anything smaller than 28 inches is just too tight, that 30 inches of finished width "feels tight," and that the NKBA's 36 inches is the comfortable standard. Treat this as homeowner experience, not a specification: the difference between 30 and 36 inches is the difference between a shower you tolerate and one you like.
| Reference | Interior size | What kind of number |
|---|---|---|
| IRC P2708.1 (2021 model code) | 900 sq in., no side under 30 in.; 22 in. opening | Legal minimum where adopted; Denver, Aurora and others amend locally |
| NKBA Guideline 9 | 36 x 36 in. recommended | Industry planning guideline |
| NKBA, older edition (via Fine Homebuilding, 2002) | 36 x 42 in. one person; 42 x 42 in. two people | Industry planning guideline, superseded |
| ADA transfer shower (Access Board guide) | 36 x 36 in. absolute, 36 in. entry | Public-building standard, design reference only |
| ADA standard roll-in shower | 30 in. deep x 60 in. wide | Public-building standard, design reference only |
| Standard tub alcove | 60 x 30 in. | What most small bathrooms already have |
| Homeowner reports (Houzz threads) | Under 28 in. too tight; 30 in. tight; 36 in. acceptable | Experience, not a standard |
Where the extra inches come from
A shower gets bigger in one of two ways: you give it space that another fixture or room is using, or you change what is inside the footprint so the same square inches work harder. Here is the first group, roughly in order of how much you gain for what you disturb.
| Option | Typical gain (our estimate) | What it touches | Permit likely? |
|---|---|---|---|
| Remove the tub, build a walk-in shower in the alcove | Full 60 x 30 in. footprint | Drain and valve usually stay; new pan, walls, glass | Often yes (new fixture type); confirm locally |
| Take a closet or linen cabinet behind or beside the shower | Roughly 12 to 24 in. in one direction | Non-bearing wall removal, new framing, possibly a door relocation | Yes in Denver (floor-plan change) |
| Bump into the hallway | Up to the hallway's spare width, often 6 to 12 in. | Wall relocation, hallway width, door swings | Yes |
| Shorten or narrow the vanity | A few inches to a foot | Vanity, countertop, plumbing stub-outs; 15 in. and 21 in. fixture clearances still apply | Usually not for the vanity alone |
| Neo-angle or corner layout | Fits a shower where a square will not | Glass, pan geometry; reduces usable interior | Depends on plumbing moves |
| Lower the curb or go curbless | No change in area; big change in feel | Floor recess or raised room floor, joist work, linear drain | Yes if structure or drain moves |
Remove the tub
If the bathroom has a tub you do not use, this is the move. The alcove is already 60 by 30 inches, twice the code minimum area, and the drain and valve are already there. A tub-to-shower conversion replaces the tub with a sloped, waterproofed pan, carries the wall membrane up, and finishes with tile and glass. A frameless panel or sliding door keeps the full 60 inch width visible from the room, which is why converted alcoves feel larger than their numbers.
Our tub-to-shower conversions typically run $12,000 to $17,000 depending on the materials chosen and the scope of work. The variables are the tile tier, whether the valve moves, whether the drain moves, and what the floor looks like once the tub comes out.
Homeowners on Houzz raise two concerns. First, resale: several said the decision was easy because the house had a second tub, and a Houzz survey reported in a 2019 feature found 56 percent of respondents never use their tub for a bath. If it is the only tub in the house, think about who buys the house next. Second, scope: one homeowner who converted a 5.5 by 6 foot bathroom called the tub removal "a gut" job and was annoyed that a plumber added a new center drain when the existing tub drain would have worked. Ask about that before the quote; a drain that stays put is cheaper than one that moves.


Take the closet or linen cabinet
The wall behind a shower is often the back of a bedroom or hall closet, and taking that depth can turn a 36 by 36 into a 36 by 58 or 60. Houzz threads show how homeowners weigh it. One, with a 36 by 36 shower in a 1952 house, was deciding between adding 22 inches from a bedroom closet or taking the whole closet to reach 60 inches. Another had to give up about a foot of closet, split across two closets, and the advice that won was to take the bigger shower and solve storage with organizers. A third homeowner wanted to keep a 15 inch linen cabinet at the end of a new shower and was warned it would produce "a very small shower and very small linen space". The recurring lesson: a shower that is almost big enough and a closet that is almost useful is the worst of both. Decide which one wins.
What this touches: the shared wall is rebuilt in the new location, the closet door may move, and the new back wall needs a membrane like the others. If the wall is load-bearing, see the limits below. In Denver, altering the floor plan is a permit trigger on its own.
Bump into the hallway or narrow the vanity
Hallways in many Denver-area tract homes are wider than they need to be, and a 6 to 12 inch bump is sometimes available without making the hall feel pinched. The same inches can come from a shorter vanity. Either way the toilet and sink still need their clearances: IRC P2705.1 puts a toilet or lavatory at least 15 inches from its centerline to any side wall and keeps 21 inches clear in front of it. If growing the shower pushes a toilet inside those numbers, the layout does not work no matter how good the shower is. A Houzz homeowner planning an 8 by 7.5 foot bathroom found that the trade-off between shower size, door swing and vanity length was the whole puzzle; it usually is.
Neo-angle and corner showers
A neo-angle shower (a square with one corner cut at 45 degrees for the door) fits where a full square will not, which is why it shows up in so many 5 by 8 bathrooms. Homeowners are blunt about them: in a Houzz thread comparing a 32 or 36 inch neo-angle against a 32 by 42 to 46 inch rectangle, the featured answer called neo-angles "nothing but a PITA" and recommended a rectangle "all day." Our view is the same: if a 32 by 44 rectangle fits, build that.
Making the same footprint feel bigger
None of these change the code dimensions. All of them change how the shower reads from the doorway and feels to stand in. They are design choices and professional recommendations, not requirements.
- Fixed panel or sliding glass instead of a swing door. A hinged shower door must open outward under P2708.1, so it swings into the room and fights the vanity or toilet. A fixed panel on a 60 inch alcove, or a sliding door, removes the swing and leaves the whole shower visible. Glass within 60 inches of the shower with its bottom edge below 60 inches above the floor is a hazardous location under IRC R308.4.5 and must be safety glazing; every panel we install is tempered.
- Lower the curb, or lose it. A 2 inch curb with a glass panel reads as one floor; a curbless entry reads as one room. Curbless is not free: the Center for Universal Design's installation guide explains that a custom curbless shower is recessed into the floor, usually 1-1/2 to 2 inches, which on a wood-framed floor means dropped or resized joists or a raised room floor, and that a larger shower is easier to slope and keep water inside. See Curbless vs. Low-Curb vs. Standard Shower and Curbless Shower Without Cutting Floor Joists.
- Light, large-format tile and a linear drain. Fewer grout lines and a light color make a wall read as one surface. A linear drain at the back wall or the entry lets the floor slope on a single plane, which Schluter's KERDI-LINE literature notes is what allows large-format tile on the shower floor instead of a mosaic cut to a four-way pitch. See Shower Floor Slope Requirements for why that slope is not optional.
- A niche instead of caddies. A corner caddy takes 6 to 8 inches out of a shower that may only be 32 inches wide. A recessed niche between studs takes none. In a small shower we put it on the wall you do not face.
- Move the valve to a dry wall. With the valve opposite the shower head or beside the entry, you can start the water without stepping into the spray, and the trim leaves the wall you look at. It is a plumbing change, so it goes on the permit list.
- A window in the shower. Daylight makes a small room feel larger, and many tub alcoves already have one. Inside a wet area the glazing rule above applies, and the sill, jambs and trim need the same membrane treatment as the wall. We tile the sill and prefer a vinyl or fiberglass unit to wood.

The limits nobody can design around
Every move above has run into one of these on a real job. Know them before you fall in love with a layout.
- The plumbing stack. The 3 inch drain line and its vent run through a wall somewhere near the toilet. Showers that grow toward that wall are easy; showers that need that wall to move are not.
- Relocating the drain. The trap under a shower drain needs a vent within a set distance: IRC Table P3105.1 allows a 2 inch trap at 1/4 inch per foot to run 8 feet from trap weir to vent. Move the drain past that, or across joist bays the existing line cannot follow, and the job includes a new vent connection. A homeowner on the Terry Love forum who wanted to shift a drain two joist bays for an offset linear drain found the real question was venting and where the wye could go. Expect the same.
- Joist direction. A drain that lands on a joist, or a curbless recess that runs across the joists instead of between them, means headers, sistering or a raised floor. On a slab there is no recess without cutting concrete.
- Load-bearing walls. The wall to a closet is usually not bearing; the wall along a hallway in a two-story house sometimes is. If it carries load, moving it needs a beam and an engineer, and the cost stops being a bathroom number.
- Fixture clearances. The 15 inch and 21 inch rules in P2705.1 are not negotiable, and local amendments can be stricter. Tape them out on the floor before you commit.
- Permits. Denver's residential interior remodel page requires a permit when a project alters the floor plan, changes load-bearing walls, or adds or relocates plumbing fixtures; like-for-like replacements are exempt, and plumbing trade permits may apply. Aurora's Building Permit Center (303-739-7420) answers the same question for Aurora, and Parker, Centennial, Littleton and the counties each have their own rules. Check with your jurisdiction before assuming an enlargement is cosmetic; most are not.
Two Aurora conversions, and what they show
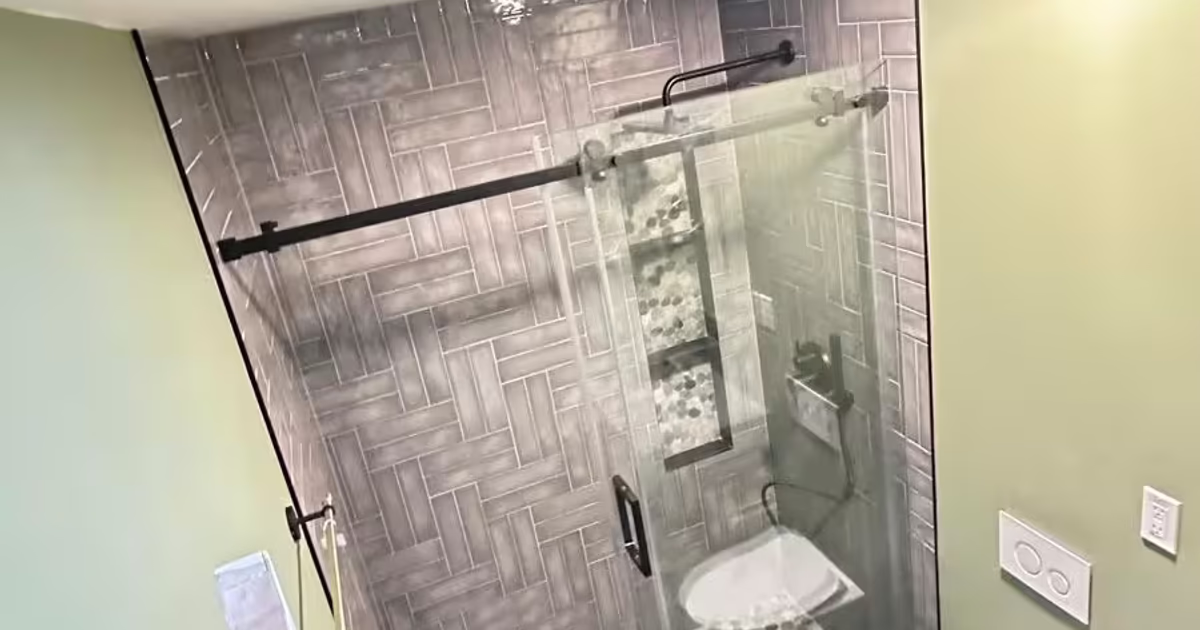
Both Aurora projects in this article started as tubs. In the first, with the tub and toilet side by side, we removed the tub, built a custom pan in the open framing, installed foam wall board, and tiled with 12 by 24 inch marble-look tile, a wave-pattern accent wall and a niche. A black-framed glass door closes the former alcove. The shower got no new floor area; it got all 60 by 30 inches of the old one.
The second was a 1980s basement bathroom. There the drain did move: a mortar-bed pan with a linear drain relocated to the left side, marble walls, a blue subway accent and a frameless glass partition instead of a door, with vinyl plank outside the shower. The project record has the full scope.

What does not change when the shower gets bigger
The part of a shower that fails is never its size. Every shower we build, 32 inches or 60, gets a code-listed membrane, a sloped base and a flood test before any tile goes on. IRC P2709 requires the lining and the slope and allows bonded ANSI A118.10 membranes alongside PVC liners; P2503.6 is the 2 inch, 15 minute liner test. Tile and grout are not the waterproofing, whatever the shower's size. Which base to use (a mud pan or a foam tray) and which wall system are separate decisions; see Mud Shower Pan vs. Foam Shower Tray and Tile Shower vs. Acrylic Shower Surround.
While the walls are open, add blocking. NKBA Guideline 13 recommends reinforcing tub and shower walls at construction for future grab bars; a few pieces of lumber between studs mean a bar can go in later without opening the tile.
Not sure whether your bathroom can give up a closet, a foot of vanity or the tub? We measure the room, tape the clearances on the floor, find the stack and the joists, and tell you which of these options is real for your house before anyone draws a tile layout.
Frequently asked questions
Is a 32 by 32 shower too small?
It meets the model code (1,024 square inches, no side under 30) and falls short of the NKBA's 36 by 36 recommendation. If 32 is the ceiling, use a fixed glass panel rather than a door, keep storage in a niche, and put the valve where you can reach it from outside.
Can I enlarge the shower without moving the drain?
Often, yes. If the shower grows in the direction the existing drain already sits, the drain can stay and the pan is simply built larger and sloped to it. A tub-to-shower conversion frequently keeps the tub drain location. The drain has to move when the new layout puts it under a wall, a curb or a bench, or when you want a linear drain on a different edge.
Do I need a permit to make my shower bigger in Denver?
If the floor plan changes, a load-bearing wall is touched, or a plumbing fixture is added or relocated, Denver says yes. A like-for-like replacement in the same footprint is the exemption. Aurora, Parker, Centennial, Littleton and the unincorporated county areas each answer this on their own terms, so ask the building division for your address rather than relying on a general rule.
Will a curbless shower make a small bathroom feel bigger?
Yes, more than almost anything else, because the floor becomes one surface. It also requires a recessed or raised floor and careful slope, and on a wood-framed floor it may mean joist work. It is a structural decision as much as a design one; read the two curbless articles linked above before deciding.
Sources and notes
- 2021 International Residential Code, Section P2708 Shower Compartments (UpCodes) — 900 sq in. interior area, 30 in. minimum dimension, carried to 70 in. above the drain; 22 in. clear access opening; hinged doors open outward; 25 in. minimum dimension allowed with 1,300 sq in.
- 2021 IRC, Section P2705.1 Fixture Installation (UpCodes) — 15 in. from the center of a toilet, lavatory or bidet to a side wall; 21 in. clear in front of those fixtures.
- 2021 IRC, Section R307 Toilet, Bath and Shower Spaces (UpCodes) — fixture spacing per Figure R307.1 and P2705.1; nonabsorbent wall surfaces to 6 ft above the floor in shower compartments.
- 2021 IRC, Section R308.4.5 Glazing and Wet Surfaces (UpCodes) — glazing within 60 in. of a shower whose bottom edge is below 60 in. above the standing surface is a hazardous location (safety glazing).
- 2021 IRC, Section P3105.1 and Table P3105.1 Distance of Trap From Vent (UpCodes) — a 2 in. trap at 1/4 in. per foot may run 8 ft from trap weir to vent.
- 2021 IRC, Section P2709 Shower Receptors (UpCodes) — lining required; sloped floor; lining extends at least 2 in. above the finished threshold; ANSI A118.10 bonded membranes permitted.
- 2021 IRC, Section P2503.6 Shower Liner Test (UpCodes) — pan filled to at least 2 in. at the threshold, held at least 15 minutes, no leakage.
- NKBA Bathroom Planning Guidelines with Access Standards (PDF, media.nkba.org) — Guideline 9: recommended interior shower at least 36 x 36 in.; code minimum stated as 30 x 30 in. or 900 sq in. in which a 30 in. disc must fit; Guideline 13: reinforce walls for grab bars. Industry guideline, not code. A fifth edition exists; verify figures against it.
- Center for Universal Design, NC State University: Curbless Showers, An Installation Guide (PDF hosted by NKBA) — custom curbless showers are recessed into the floor system, usually 1-1/2 to 2 in.; wood-framed floors need dropped or resized joists or a raised room floor; a larger shower is easier to slope and keep water inside.
- U.S. Access Board, Guide to the ADA Standards, Chapter 6: Bathing Rooms — transfer shower 36 x 36 in. absolute with a 36 in. entry; standard roll-in 30 in. deep by 60 in. wide; thresholds 1/2 in. maximum. Used here as a design reference only.
- Andrew Wormer, Fine Homebuilding, Sizing up a Shower (Issue 149, 2002) — older NKBA recommendation of 36 x 42 in. for one person and 42 x 42 in. for two; doorless showers want at least 60 in. of depth; 24 in. minimum openings.
- Schluter-Systems, KERDI-LINE linear drain — floor can be sloped on a single plane to the drain, enabling large-format tile; drain can sit against a wall or at the entrance; manufacturer literature.
- City and County of Denver, Residential Interior Remodel — permits required for floor-plan alterations, structural changes to load-bearing walls, and new or relocated plumbing fixtures; like-for-like replacements exempt.
- City of Aurora Building Division: Permits — Building Permit Center 303-739-7420 for permit and code questions.
- Houzz discussions on small showers (homeowner experience, not technical authority) — threads 3017099 (28 x 58 tub alcove), 4535836 (linen cabinet beside a 42 in. shower), 3709479 and 1199099 (closet versus shower), 6229358 and 4845862 (neo-angle), 5871459 (tub removal was a gut job), 6237682 (60 x 30 tub footprint).
- Brenna Malmberg, Houzz: Before and After, 6 Bathrooms That Said Goodbye to the Tub (2019) — 56 percent of Houzz survey respondents say they never use their tub for a bath; homeowners cite aging in place, a second tub elsewhere, and more room.
- Terry Love plumbing forum: Moving shower drain across floor joist (2022) — homeowner experience: moving a drain a few joist bays over turned into a venting and wye-placement question.
- South Denver Tile Experts: Aurora basement bathtub to walk-in shower conversion (project record)
- South Denver Tile Experts: Denver shower remodeling (owner page)
Code references are to the model International Residential Code (IRC). Denver, Aurora, Parker and other metro jurisdictions adopt different editions with local amendments, so confirm requirements with your building division before relying on them. Last reviewed October 26, 2026.