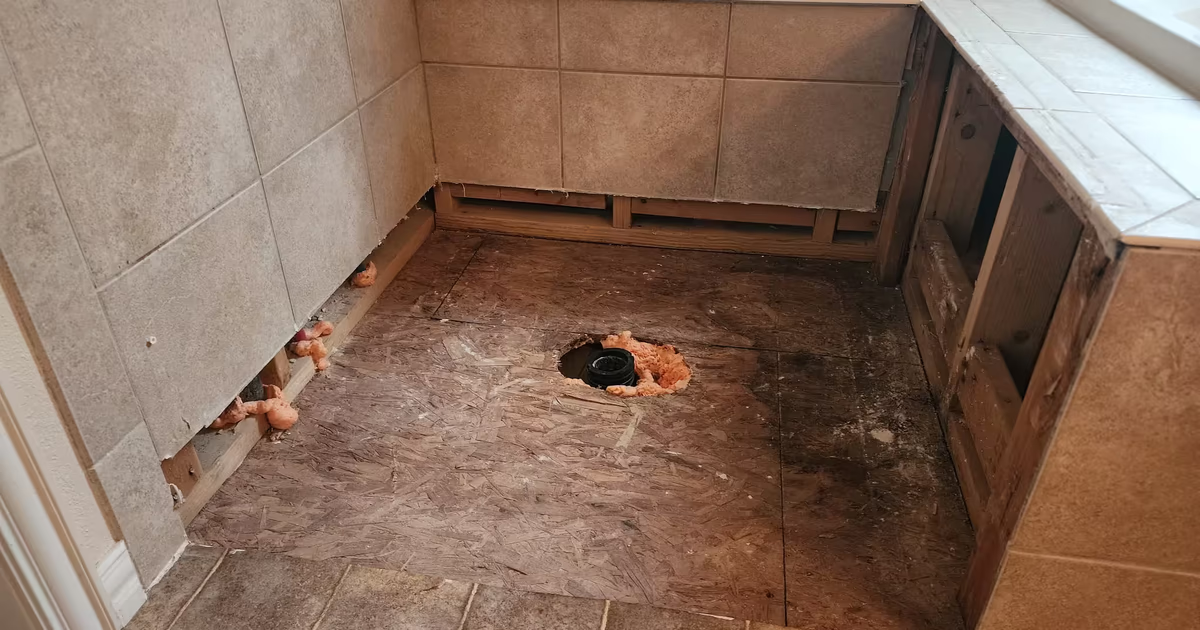
Every bathroom remodel has two inspections: the walkthrough, and demolition day, when the tile, the tub and the floor come out and the house shows what it has been hiding. This article is about the second one: what we actually find behind Denver-metro bathrooms, how each finding changes the project, and how we handle the change so nobody is surprised by a number at the end.
Why demolition is the real inspection
Tile is a very good disguise; it hides whatever is behind it until someone pulls it off. In our Aurora leak repair, water had been escaping the shower long enough to soak the subfloor around the drain and rot the framing under the adjoining tub deck, and none of it was visible from the finished side of the bathroom. The homeowners called about a ceiling stain and expected caulk. What they got was a photograph of rotted wood under their tub, taken before we touched anything else.
That sequence, open it, photograph it, show the homeowner, then decide, is how we run every demolition. The findings below are not rare in Denver, Aurora, Arvada and the south suburbs, and each one changes the project in a specific, predictable way. Knowing the list in advance is the best protection a homeowner has.

Finding 1: water-damaged subfloor and framing
Water from a failed shower pan, a leaking tub-to-tile joint or a toilet seal follows gravity into the subfloor, then wicks sideways into joists, bottom plates and studs. Plywood and OSB delaminate; framing softens. Fine Homebuilding's Mike Lombardi describes the classic version: cracked grout joints were the first sign, and the leak at the joint between the tile floor and the tub apron had rotted the floor sheathing and the joist below it. His crew ended up doubling the joists under the whole bathroom and installing new subfloor.
Our Arvada shower rebuild went the same way. The homeowner reported a leak at a corner joint and some loose tile. Once demolition started, we found water intrusion behind the tile, rotted wood in the subfloor area, rotted bottom plates and damaged sections of the 2x4 wall framing. We cut out everything that could no longer be trusted, replaced the plywood, installed new bottom plates, roughed in the shower plumbing again, and only then built the new liner-based pan. The order is not negotiable: framing, then subfloor, then substrate, then waterproofing, then tile.

How it changes the project. Rebuilding structure adds material, labor and drying time. The EPA's guidance is that wet materials need to be dried within 24 to 48 hours to avoid mold growth, so the bathroom stays open and ventilated rather than being closed in a hurry. If the damage reaches a joist, the repair may need an engineer and a permit depending on the jurisdiction. See What Causes a Shower Pan to Fail covers why the water got there in the first place.
Finding 2: the wrong materials behind the tile
The second most common find is a shower that was never built to hold water, in three versions.
Drywall or greenboard as the tile backer
Many older tub surrounds and showers were tiled over regular drywall or the green paper-faced "water-resistant" gypsum board. The 2021 International Residential Code is explicit about that board: it "shall not be used where there will be direct exposure to water, or in areas subject to continuous high humidity", and backers for wall tile in tub and shower areas must be one of the materials in Table R702.4.2: glass mat gypsum panels, fiber-reinforced gypsum panels, fiber-cement board or cementitious backer units, installed to the manufacturer's recommendations. That is model code language; Denver, Aurora and the other metro cities adopt their own editions with amendments. In practice the answer is the same everywhere: when we find gypsum behind shower tile, the wall assembly comes out to the studs, wet or not.
No membrane, or a liner that stops at the floor
Tile and grout are not waterproofing, which we explain at length in Tile and Grout Are Not Waterproofing. When the floor comes up we often find a mortar bed sitting straight on the subfloor with no liner at all, or a liner cut flush with the floor instead of running up the walls and over the curb. Either way, the pan is rebuilt from the subfloor up.
A liner that was installed and then punctured
In our Denver second-floor shower, built by another contractor less than a year earlier, the ceiling below was sagging after the first few uses. We opened the ceiling, inspected the joists from below, then removed the lower rows of wall tile and the floor. The PVC liner had screws driven through it in the corner below the curb line, and there was no sign it had ever been flood tested. The find was small in size and total in effect: the whole pan had to come out. The full comparison is in Shower Repair vs. Complete Rebuild, and the shower-specific findings get their own article in What We Found After Shower Demolition.

How it changes the project. A wall or pan that fails these checks turns a "retile" into a rebuild of that wet area: new backer board, a code-listed membrane, a sloped base and a flood test before tile, which is our practice on every shower we build.
Finding 3: mold, asbestos and lead paint
These three can change who is allowed to do the work, not just how much work there is. The rules below are federal and state requirements, not our preferences.
Mold
Mold behind bathroom tile is the expected result of a leak that went unnoticed. The EPA lists the back side of drywall and the areas inside walls around pipes as typical hidden-mold locations. Its guidance draws a line at size: a moldy area under about 10 square feet, roughly a 3 by 3 foot patch, is something a homeowner can usually clean up following EPA's guidelines, while anything larger, or a lot of water damage, calls for the agency's Mold Remediation in Schools and Commercial Buildings guide and consideration of an experienced professional. We treat that 10 square foot figure as the point where we stop and talk about remediation before demolition continues.
Asbestos
Older bathrooms can contain asbestos in floor tile and adhesive, joint compound, textured finishes and some wall and pipe materials, and the EPA is blunt that you generally cannot tell by looking. Colorado regulates this through the Department of Public Health and Environment. The City of Castle Pines summarizes the state thresholds in its asbestos testing and abatement requirements: for one- and two-family dwellings, a project that disturbs more than 50 linear feet of piping or 32 square feet of other surfaces requires testing by a Colorado-certified asbestos inspector "regardless of their age," a positive result over 1 percent requires abatement by a state-certified contractor, and the results go in with the permit application. A typical bathroom floor is well over 32 square feet. The practical rule: in an older home, testing is required before disturbing suspect materials. Confirm the current requirement with CDPHE and your city's building division, since the thresholds and forms are theirs, not ours.
Lead paint
If the house was built before 1978, the EPA's Renovation, Repair and Painting rule applies to any paid work that disturbs painted surfaces. The firm must be certified and its workers trained in lead-safe practices. The minor-repair exemption covers only 6 square feet or less of paint per interior room, and demolition of painted surfaces is always covered. Removing a painted plaster wall in a 1950s Denver bungalow bathroom is squarely inside the rule.
Finding 4: plumbing and electrical surprises
Opening the walls exposes the pipes and wires that have served the bathroom for decades. Some of it is simply old; some should be fixed while the wall is open, because it will never be cheaper.
- Galvanized steel supply lines. Common in mid-century Denver-metro homes. They rust from the inside; plumber Tom Cardillo describes pipes "rusted so much that a passage the size of a BB or less is all that's left", with low flow and rusty water as the symptoms, and recommends replacement with PEX or copper.
- Polybutylene. Gray flexible plastic supply pipe, usually stamped PB2110, used in homes built between 1978 and mid-1995. InterNACHI notes its deterioration cannot be seen from the outside and that many plumbers recommend replacing it before it fails.
- Prohibited traps and missing vents. The 2021 IRC requires every fixture to be separately trapped, with the trap seal protected from siphonage by an approved system of venting, and it lists "S" traps, drum traps and bell traps as prohibited designs. We still find them under older tubs and vanities. Correcting them is plumber's work and usually inspected.
- Notched or drilled joists. A previous plumber's shortcut for a drain line can leave a joist carrying far less than it should. That is a structural finding and gets the same treatment as rot.
- No GFCI protection. The IRC requires bathroom receptacles to have ground-fault circuit-interrupter protection and at least one receptacle within 36 inches of each lavatory basin. Older bathrooms often have neither. Adding a heated floor or a steam generator can also exceed what the existing circuit was sized for; that is a licensed electrician's call, and we flag it rather than guess.
In our Arvada alcove tub remodel the problem was the recess itself: alcove tubs are built to a fixed footprint, and the walls around them in an older home are rarely square or plumb. We opened the walls, corrected the framing so the new tub sat level and fully supported, and ran a new rough-in for the valve.

Finding 5: floors that are not flat, level or supported
Tile needs a flat substrate, and "flat" has a number. ANSI A108.02, as summarized by the Ceramic Tile Education Foundation's Scott Carothers in TileLetter, allows 1/4 inch of variation in 10 feet for tile with all edges under 15 inches, and only 1/8 inch in 10 feet for tile with any edge 15 inches or longer. That is an industry standard, not a code, and a floor that misses it will show lippage or crack. Many older bathroom floors miss it by a lot once the old finish and underlayment are gone. The fix ranges from a self-leveling underlayment to new subfloor sheathing.
Sometimes the floor is out of level because the structure under it moved. In our Arvada designer remodel, the homeowners had accepted squeaky, slightly sagging floors as normal for an older house. When the flooring came up, the subfloor showed pronounced sagging, and the main support beam beneath the bathroom turned out to have settled. Before any mosaic tile went down, six adjustable steel jack posts were installed under that beam and raised gradually over several days to bring the floor back to level.
How it changes the project. Flattening a floor is a line item. Supporting a beam is a structural change that may involve an engineer, a permit and work outside the bathroom. Better to find it at demolition than after the tile is grouted.
Finding 6: somebody's previous repair
The last category is work that was done to cover a problem rather than fix it: new tile over old tile, a second layer of underlayment screwed through a wet subfloor, caulk on top of a failed grout joint, or a sistered joist bolted to one that was already rotten, which is exactly what Lombardi found under his bathroom. These are not visible until the layer above them comes off, and they usually mean the damage underneath is older than the homeowner thinks. The same pattern on a smaller scale is in Why New Grout Won't Fix a Leaking Shower.
How findings become change orders
A finding is only a problem if it turns into an argument. Our practice:
- We stop at the finding. Demolition pauses at the affected area. Nothing gets covered, cut out or hauled away until it is documented.
- We photograph it in place. Wide shots for location, close shots for condition. The photos in this article are that record. On the Aurora job they also went to the homeowner's insurance adjuster with a written scope of repairs.
- We show you, in person or the same day. You see the photos, the wood, the pipe or the board before we recommend anything.
- We write the change in scope. What was found, what we recommend, what it adds, and what happens to the schedule. You approve it in writing before the scope moves. If the finding needs another trade, we say so.
- We keep the old scope visible. The change order sits next to the original quote so you can see exactly what moved and why.
On budget: the National Association of Home Builders' buyer guidance is that most lenders advise a contingency fund of 10 percent of the project cost for unforeseen costs. For an older home with a history of leaks, treat that as a floor. A contingency is what lets you say yes to the right repair on the day it is found instead of patching over it.
| What demolition reveals | What it usually means | Who gets involved |
|---|---|---|
| Soft, delaminated subfloor around the drain or toilet | Cut back to sound wood, new sheathing, drying time before closing | Tile contractor; engineer if joists are affected |
| Rotted bottom plates or studs in the wet wall | Framing replaced before backer board and membrane | Tile contractor |
| Drywall or greenboard behind shower tile | Wall assembly removed to studs; new code-listed backer and membrane | Tile contractor |
| No pan liner, liner cut at the floor, or a punctured liner | Pan rebuilt from the subfloor up, flood tested before tile | Tile contractor; plumbing inspection where required |
| Visible mold over roughly 10 square feet | Demolition paused; remediation before rebuild | Mold remediation professional |
| Suspect floor tile, mastic or joint compound in an older home | Testing before disturbance; abatement if positive | Colorado-certified asbestos inspector; certified abatement contractor |
| Painted surfaces to be disturbed in a pre-1978 home | Lead-safe work practices by a certified firm | EPA RRP certified firm |
| Galvanized or polybutylene supply lines | Replacement while walls are open | Licensed plumber |
| S-trap, drum trap or unvented drain | Correction and inspection | Licensed plumber |
| No GFCI, undersized circuit for new loads | Circuit upgrades | Licensed electrician |
| Floor out of flat beyond ANSI A108.02 tolerance | Leveling underlayment or new sheathing | Tile contractor |
| Sagging floor from a settled beam | Structural support before any finish work | Engineer; structural contractor |
Site conditions, product compatibility and your local jurisdiction can change the right method for any of these. The table is a map of what to expect, not a promise that every bathroom contains all of it.
Planning a bathroom remodel in an older Denver-metro home? We open the wet areas carefully, photograph what we find, show you before the scope changes, and rebuild from the framing up so the new tile lasts.
Frequently asked questions
Can you tell me before demolition whether there is hidden damage?
Partly. Soft spots near the toilet and tub, cracked grout lines, a ceiling stain below, hollow-sounding tile and a musty smell under the vanity all raise the odds, and we point them out at the walkthrough. What we cannot do is see through tile. The honest pre-demolition answer is a quote for the planned scope plus a clear list of what would change it.
Will every finding cost more?
No. Some findings are already inside the planned scope; a shower on drywall costs nothing extra if the plan was to take the walls to the studs anyway. Some add a line item. A few, like a settled beam or asbestos abatement, change the project materially. We tell you which it is when we show it to you.
Can we just dry out the wet subfloor instead of replacing it?
Light surface moisture can dry once the area is opened up. Plywood or OSB that has been wet for months has delaminated and lost strength, and rotted framing does not come back, so we cut back to dry, sound wood and rebuild. The EPA's 24 to 48 hour guidance is about preventing mold in material that is still sound, not rescuing material that has failed.
Should I test for asbestos before calling a contractor?
In a home old enough to raise the question, a test by a Colorado-certified inspector before demolition is required above the state thresholds and a good idea below them. The report goes in with the permit, and getting it done early keeps the schedule intact. Confirm the current requirement with CDPHE or your city's building division.
Sources and notes
- 2021 International Residential Code, Section R702.3.7 Water-Resistant Gypsum Backing Board and R702.4.2 Backer Boards (UpCodes) — water-resistant gypsum board 'shall not be used where there will be direct exposure to water'; tub and shower wall tile backers must be a material in Table R702.4.2 (glass mat gypsum, fiber-reinforced gypsum, fiber-cement or cementitious backer units).
- 2021 International Residential Code, Section P3201 Fixture Traps (UpCodes) — trap seals protected from siphonage by an approved system of venting; prohibited traps include bell traps, drum traps and 'S' traps; each fixture separately trapped, not double trapped.
- 2021 International Residential Code, Sections E3901.6 and E3902.1 Bathroom Receptacles (UpCodes) — at least one receptacle within 36 inches of the outside edge of each lavatory basin; bathroom receptacles require ground-fault circuit-interrupter protection.
- U.S. EPA, A Brief Guide to Mold, Moisture and Your Home — dry water-damaged areas within 24-48 hours; moldy areas under about 10 square feet can usually be handled by the homeowner; hidden mold behind drywall and around pipes; consider hiring an experienced professional for hidden mold.
- U.S. EPA, Mold Cleanup in Your Home — if mold growth covers more than 10 square feet, consult EPA's Mold Remediation in Schools and Commercial Buildings guide.
- U.S. EPA, Mold Course Chapter 2 — wet materials must be dried within 24-48 hours; the back side of drywall and the inside of walls where pipes run are common sites of hidden mold.
- U.S. EPA, Protect Your Family from Exposures to Asbestos — you cannot tell by looking whether a material contains asbestos; consider an inspection if you plan to remodel; a trained and accredited asbestos professional should take samples.
- City of Castle Pines, Asbestos Testing and Abatement Requirements (summary of Colorado CDPHE rules) — for one- and two-family dwellings, projects disturbing more than 50 linear feet of piping or 32 square feet of other surfaces require asbestos testing 'regardless of their age' by a Colorado-certified inspector; positive results over 1 percent require a state-certified abatement contractor; C.R.S. 25-7-501.
- U.S. EPA, Lead Renovation, Repair and Painting Program — applies to work that disturbs painted surfaces in homes built before 1978; firms must be certified and workers trained in lead-safe work practices.
- U.S. EPA, RRP Program information for contractors — minor-repair exemption only for 6 square feet or less of paint per interior room; demolition of painted surfaces is always covered.
- Scott Carothers (CTEF), TileLetter: Objections to standards-based tile installations — ANSI A108.02 substrate flatness: 1/4 inch in 10 feet for tile with all edges under 15 inches; 1/8 inch in 10 feet for tile with any edge 15 inches or longer.
- Mike Lombardi, Fine Homebuilding: How to Fix a Failing Bathroom Floor — cracked grout joints as the first sign; a leak at the tile-to-tub-apron joint rotted the sheathing and the joist below; repaired with doubled joists and new subfloor.
- Tom Cardillo, Fine Homebuilding: Rusting Galvanized Water Lines — galvanized pipe rusts from the inside until little passage is left; symptoms are low flow and rusty water; full replacement with PEX or copper.
- InterNACHI, Polybutylene for Inspectors — polybutylene supply pipe manufactured 1978 to mid-1995, usually stamped PB2110, mostly gray; deterioration cannot be seen from outside; many plumbers recommend replacement.
- NAHB, Determine Your Budget (buyer's guide) — most lenders advise a contingency fund of 10 percent of the project cost for unforeseen costs.
- South Denver Tile Experts: Shower and bathroom leak repair, Aurora (project record)
- South Denver Tile Experts: Shower leak repair and rebuild, Arvada (project record)
- South Denver Tile Experts: Bathroom remodel with structural floor repair, Arvada (project record)
- South Denver Tile Experts: Leaking shower and pan repair, Denver (project record)
Code references are to the model International Residential Code (IRC). Denver, Aurora, Parker and other metro jurisdictions adopt different editions with local amendments, so confirm requirements with your building division before relying on them. Last reviewed October 26, 2026.