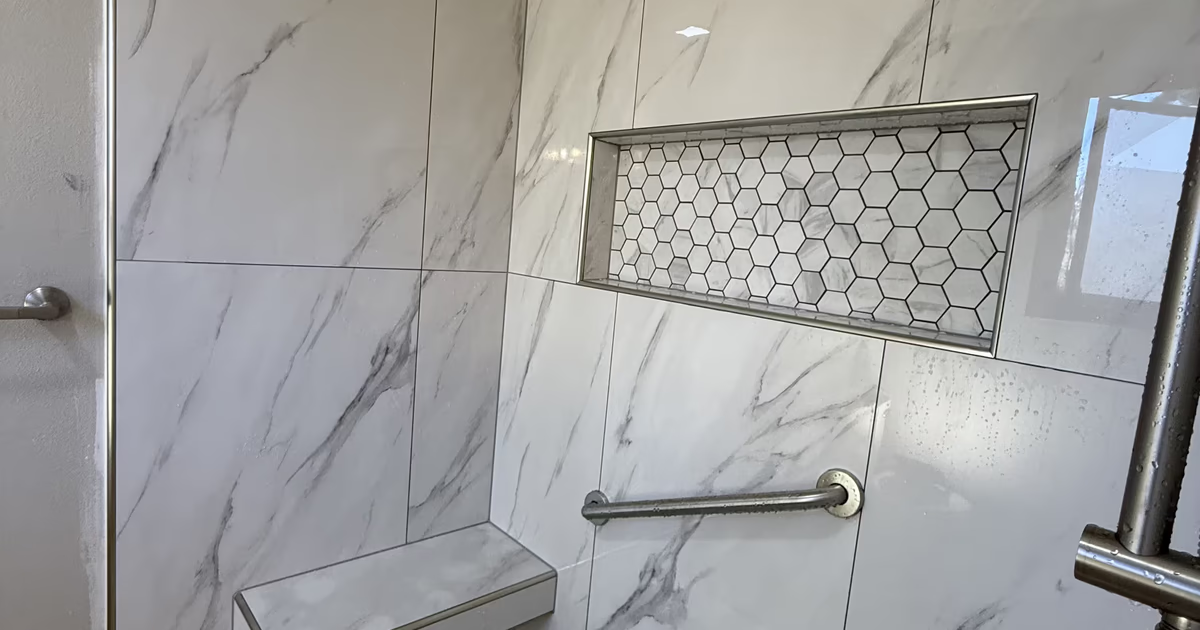
Most people remodel a shower once and live with it for decades. What makes it usable at 85 (nothing to trip on, something solid to hold, a place to sit, water that cannot scald) is mostly decided while the walls and floor are open; afterward, it means taking tile off. Here is what the code requires, which accessibility standards are worth borrowing, and where a small Denver bathroom runs out of room.
Why plan for it now
NAHB, which trains remodelers in aging-in-place work, puts it plainly: "overwhelmingly, older adults prefer to remain in their own homes." The bathroom is usually where that plan gets hard first. The Center for Universal Design at NC State University calls it "one of the most dangerous rooms in a dwelling due to the hard, slippery-when-wet surfaces."
The useful idea is universal design, which the Center defines as "the design of products and environments to be usable by all people, to the greatest extent possible, without the need for adaptation or specialized design." In a shower, that means features a 40-year-old uses without noticing and an 85-year-old depends on: a bench, a hand shower, an entry with nothing to trip over.
What actually applies to a house
Four kinds of rules get mixed together here, and they carry different weight:
- Building code (required). Your city's residential code, based on the International Residential Code. Its shower section, P2708, sets a 900-square-inch minimum, a 22-inch clear opening, outward-opening hinged doors and anti-scald valves limited to 120°F. It requires no grab bars or seat.
- Accessibility standards (reference only). The 2010 ADA Standards apply to public accommodations, commercial facilities and state and local government facilities. In single-family housing, NC State's guide notes, "with a few exceptions, bathrooms are not required to meet" them. They are still the best-worked-out dimensions for a seated or assisted shower, so we borrow them and say so.
- Industry recommendations. NKBA's Bathroom Planning Guidelines with Access Standards, which pair residential advice with ICC A117.1 accessibility references.
- Manufacturer instructions, which each membrane, bench, drain and valve is tested and warranted to.
- Our practice, labeled as such below.
| Item | IRC (code for houses) | 2010 ADA Standards (public buildings; reference only) | NKBA guideline (residential recommendation) |
|---|---|---|---|
| Shower size | 900 sq. in., 30 in. minimum dimension (P2708.1) | Transfer 36 x 36 in.; roll-in at least 30 x 60 in. with the 60 in. side open (608.2) | 36 x 36 in. or larger (Guideline 9) |
| Entry | 22 in. clear opening; hinged doors open outward (P2708.1) | Transfer entry 36 in.; threshold 1/2 in. max (608.7) | Roll-in entry 32 in. for a 60 in. deep shower, 36 in. for a 42 in. deep one |
| Seat | Fold-down seat allowed if 900 sq. in. remains when folded up | Top 17 to 19 in. above the floor; 250 lb (610.3, 610.4) | 17 to 19 in. high, 15 in. deep (Guideline 12) |
| Grab bars | Not required by P2708 | 1-1/4 to 2 in. diameter, 1-1/2 in. from the wall, 33 to 36 in. high, 250 lb (609) | Reinforce walls during construction for 250 lb; bars at 33 to 36 in. (Guideline 13) |
| Controls | Pressure-balance or thermostatic, limited to 120°F (P2708.4) | One hand, no tight grasping or twisting (309.4); transfer: wall opposite the seat (608.5.1) | Reachable inside and outside the spray, 38 to 48 in. high, lever or loop handles (Guideline 10) |
| Hand shower | Meets ASME A112.18.1/CSA B125.1 with backflow protection (P2708.5) | Hose at least 59 in. (608.6) | Handheld spray at a height the user can reach |
Site conditions, product compatibility and your jurisdiction can change the right method for a particular bathroom, so treat these numbers as starting points fitted to a person, not a prescription.
The entry: curbless, low curb and the door
How you get in matters most. A tiled curb is a step up and over on a wet floor. NC State's guide ranks the alternatives: a flush transition is preferred; a beveled lip of ½ inch or less is "a good compromise" for narrow showers; a vertical rise of up to ¼ inch is least preferred, because "some people will have difficulty rolling over any abrupt vertical transition." The ADA reference threshold is ½ inch maximum.
A flush floor has to be recessed into the framing or matched by raising the bathroom floor, which we cover in Curbless vs. Low-Curb vs. Standard Shower and Can You Build a Curbless Shower Without Cutting Floor Joists? A linear drain helps: floors "can be sloped on a single plane" to Schluter's KERDI-LINE, set at a wall or at the entrance, and the Access Board's guide says designs that allow "a flush transition to the shower floor will provide easier access." If water can reach the bathroom floor, the waterproofing must too; see Wet Room Waterproofing.
The IRC requires hinged shower doors to open outward. For long-term use we steer people to one of three answers: a fixed glass panel with no door; an outswing door that clears the way (NC State stresses doors that "swing or fold out of the maneuvering space," and only trackless ones on a curbless floor); or a weighted curtain, since curtains "do not interfere with approach and maneuvering by a person using a mobility device." Check the bathroom door too: NKBA recommends at least a 32-inch clear opening, and 34 inches for accessibility.
A floor that grips: DCOF, mosaic tile and slope
Tile makers publish a wet DCOF (dynamic coefficient of friction) measured under ANSI A326.3, a method developed by the Tile Council of North America; a higher number means more grip when wet. Crossville describes 0.42 or greater as the industry standard for "level interior spaces expected to be walked on when wet with water," a class that includes home baths, and puts shower floors in a higher class, Interior Wet Plus, with "an elevated wet DCOF value, enhanced texture, and/or frequent grout joints."
The number has limits. It is defined for level floors, and a shower floor slopes to the drain by design (see Shower Floor Slope Requirements). Soap and body oil change the surface. Crossville itself says its classifications "should not be solely relied upon in tile selection." No tile is slip-proof.
That is why we lean toward small mosaic on shower floors: many grout joints underfoot, the traction feature Crossville names, and small pieces that follow the slope. On a Highlands Ranch rebuild we used hexagon mosaic partly to handle the slope at the drain; more on mosaic and porcelain tile. NKBA also calls for slip-resistant surfaces on "the general bath flooring," which matters once the shower and bathroom floors meet without a curb.
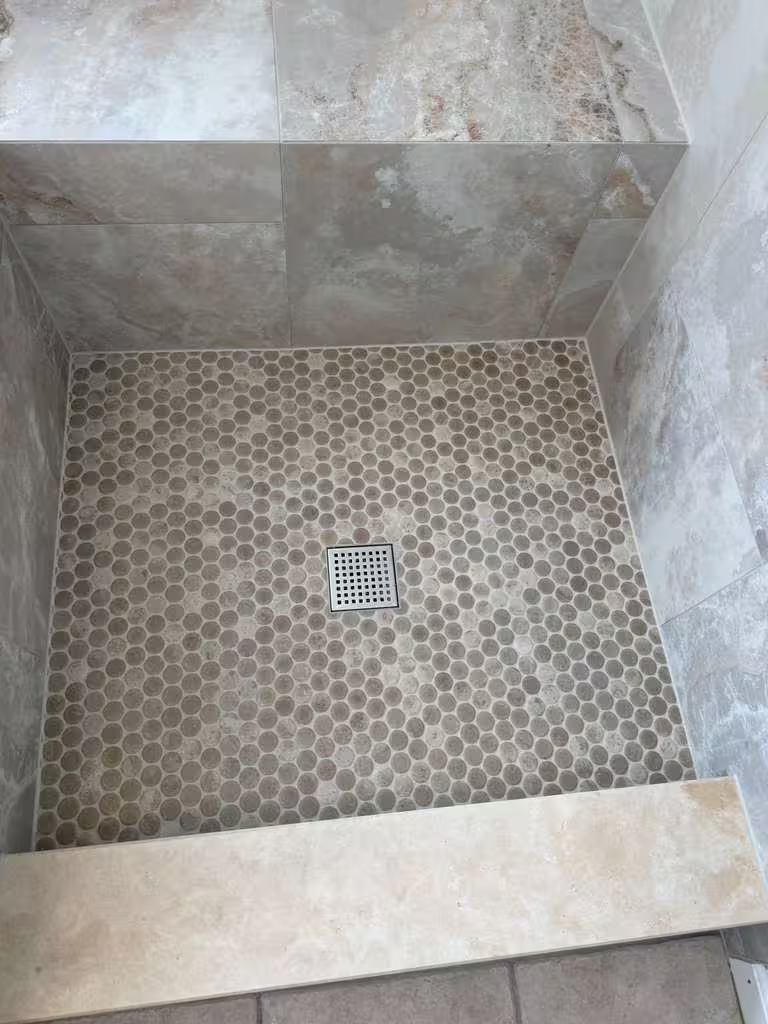
A heated floor is comfort rather than accessibility, but it pairs well with a tiled, curbless bathroom; see Heated Bathroom Floors Under Tile and our bathroom tile installation page.
Seats and benches
Every long-term shower needs a place to sit. NKBA recommends a seat 17 to 19 inches above the shower floor and 15 inches deep; the ADA reference also puts the seat top at 17 to 19 inches and requires it to resist 250 pounds.
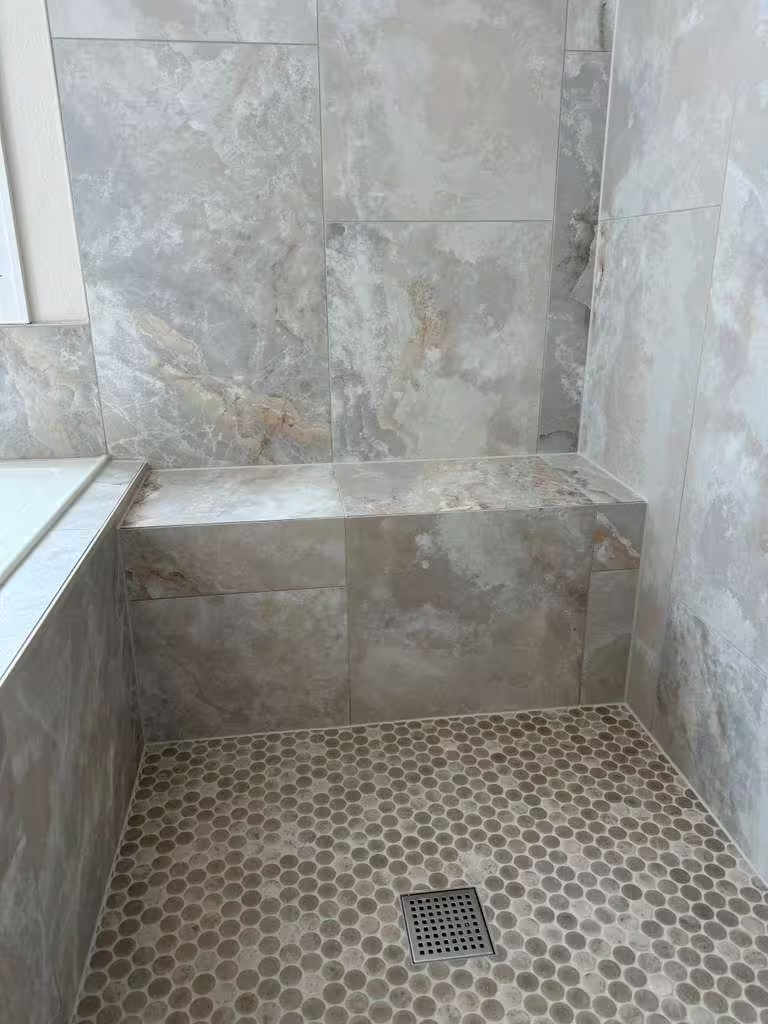
- Built-in bench. Part of the waterproofed shower: the membrane continues over its top and front, and the top slopes toward the drain. For its prefabricated bench, Schluter tells installers to "verify that the slope on the surface of the bench is directed toward the shower base" and to seal joints and corners with KERDI-BAND at a 2-inch overlap. The tile on top is not the waterproofing (here is why).
- Floating bench. Wall-mounted, leaving the floor clear for feet or a shower chair, and anchored into framing and blocking per the maker's instructions.
- Fold-down seat. Best when space is tight or a shower chair may come later. The Access Board's guide says a roll-in seat, if provided, "must be folding so that it does not impede use with a shower chair or other wheeled mobility aid." NC State recommends broad reinforcing so it "can be mounted with full confidence that it will be secure."
For someone transferring from a wheelchair, the ADA transfer seat extends to within 3 inches of the entry to minimize the transfer gap. Pick the height for the person; sitting on a chair of known height tells you more than a chart.
Grab bars: blocking first, waterproofing second
Tile and backer board are not structure. The reference load is 250 pounds: the ADA requires a grab bar to resist it, and NKBA recommends reinforcing tub and shower walls "at time of construction" for a 250-pound static load. That load has to go into wood.
NC State describes two methods: blocking "let in" between framing members, or plywood sheets (¾ inch minimum in its drawing) over the studs for whole-wall reinforcing, which "allows grab bars to be mounted vertically and in a variety of other locations." Nobody knows where a future bar will be needed, so more wood beats less.
The sequence is framing, blocking, rough plumbing, backer board, membrane, tile. Our practice: every shower we build gets a code-listed membrane, a sloped base and a flood test before tile, and on request we install grab bar blocking before the membrane goes on. We suggest blocking the back, control and bench walls and beside the entry, and photographing the open walls with a tape measure in the shot. The ADA reference for the bars: 1¼ to 2 inches in diameter, 1½ inches from the wall, horizontal at 33 to 36 inches.
Sealing the bar through the waterproofing
Every screw passes through tile, membrane and board, so each hole is a deliberate penetration, sealed the way the membrane maker specifies. Schluter's FAQ says small KERDI wall punctures can be sealed with KERDI-FIX, a sealing compound it also lists for pipe and valve protrusions; larger holes get a patch with a 2-inch overlap. NC State calls for "rust-resistant stainless steel screws or fasteners" and sealed penetrations "to prevent moisture from rotting the wood reinforcing."
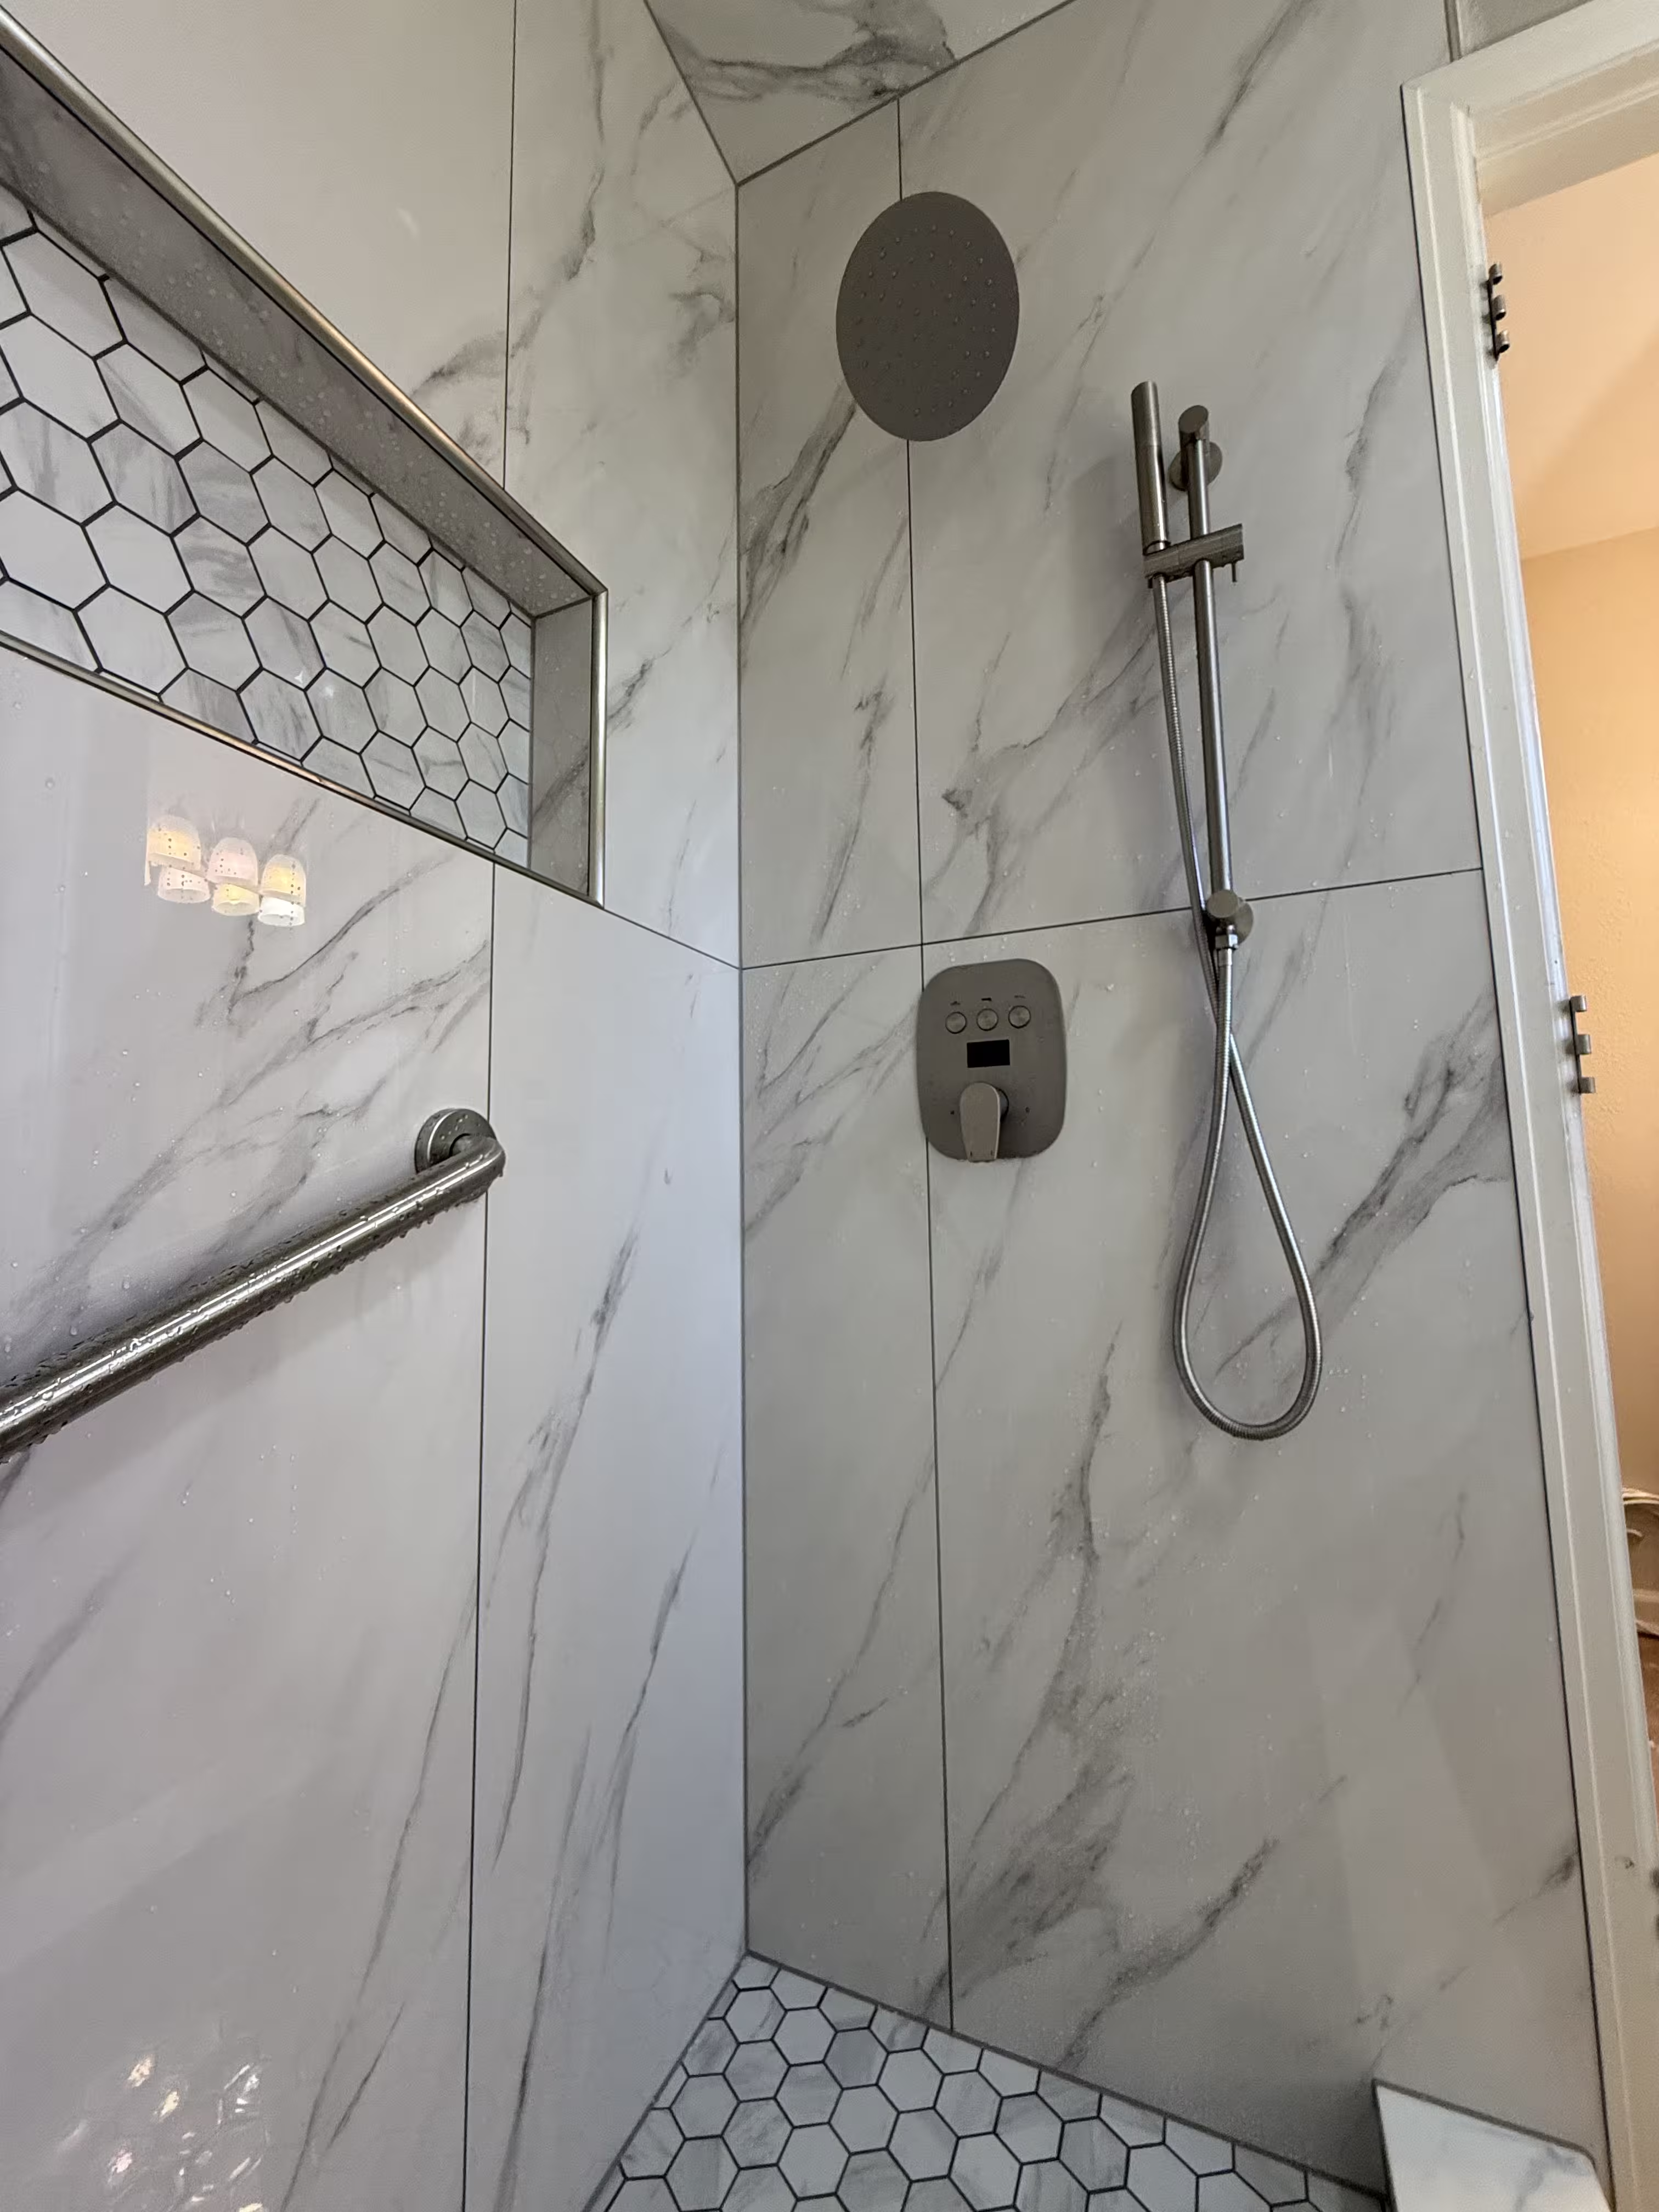
The Highlands Ranch shower below was rebuilt to be easier to use every day: grab bars, a floating bench, a large niche, a hexagon mosaic floor and electronic thermostatic controls.
Controls, hand shower, niche and light
Valve. The IRC requires pressure-balancing, thermostatic or combination valves, with a limit stop field-set so the water cannot exceed 120°F (P2708.4). Ask that the stop be set and the temperature checked before the job closes out.
Controls. NKBA recommends controls reachable from inside and outside the spray, 38 to 48 inches high, offset toward the room, with lever or loop handles. The ADA reference wants one-hand operation that does "not require tight grasping, pinching, or twisting of the wrist." Put the valve near the entry so the water can be adjusted before stepping in.
Hand shower. On a vertical slide bar it serves standing and seated bathers and a caregiver. NC State shows a 60-inch minimum hose, 72 inches recommended; the ADA reference is 59 inches. NKBA's access notes add that the bar should not block the grab bars, and the IRC requires hand showers with backflow protection (P2708.5).
Niche. Within reach of a seated person, out of the spray and clear of grab bar locations; NC State notes that ledges should not obstruct grab bars.
Light and contrast. NKBA recommends task lighting for the shower and notes that fixtures in tub and shower spaces should be marked for damp or wet locations. Universal design's "perceptible information" principle argues for contrast: a bench edge or grab bar that stands out from the wall tile is easier to see.
Planning for a wheelchair, and what a 5-by-8 bathroom can do
Nobody in the house may use a wheelchair today. Planning for one is mostly decisions made while the room is open: shower size, entry, drain, door width and blocking.
The ADA reference turning space is a 60-inch circle, and clear floor space at a fixture is 30 by 48 inches. A standard roll-in shower is at least 30 by 60 inches inside, with the whole 60-inch side open and a 30-by-60-inch clear space beside it; a transfer shower is 36 by 36 inches with a seat (Sections 304, 305 and 608). NC State adds that a 5-by-5-foot curbless shower "allows enough space for a person in a shower wheelchair and an aide."
The honest part: in a typical 5-by-8 bathroom, the tub across the end takes about 60 by 30 inches, the same footprint as the roll-in reference. What the room usually cannot also give you, with a toilet and vanity on the long wall, is the turning circle and the clear space beside the shower. A shower a wheelchair user can roll into, turn in and leave without help usually means borrowing space from a closet or the next room (see How to Make a Small Shower Bigger). What we can usually build instead:
- A low-threshold or curbless shower in the tub footprint (see tub-to-shower conversion cost and planning).
- A fixed glass panel or weighted curtain instead of a hinged door.
- A fold-down seat or short bench at 17 to 19 inches.
- A hand shower on a slide bar, with the valve at the entry end.
- Blocking across the wet walls and beside the toilet.
- A wider or pocket bathroom door where the framing allows.
That shower works for a cane, a walker, a shower chair or a caregiver. It is not a bathroom designed around a wheelchair, and we say so up front. For cost context, a tub-to-shower conversion by South Denver Tile Experts typically costs $12,000 to $17,000, depending on the materials chosen and the scope of work.
Help with cost and design in Colorado
Colorado's Division of Housing offers a Home Modification Tax Credit: up to $5,000, non-refundable, per person whose illness, impairment or disability necessitates the work, for modifications completed in tax years 2019 through 2028. Modifying bathrooms and installing grab bars are listed; items not affixed to the home are not eligible. An income limit applies and is adjusted each year, so check the current figure on the program page, and the Division must approve a full application. We are not tax advisors, so confirm eligibility with the program. For design help, NAHB's Certified Aging-in-Place Specialist program trains professionals in home modifications for aging in place.
Planning a shower you can use for the long haul? We build low-curb, curbless and walk-in showers with a code-listed membrane, a sloped base and a flood test before tile, and on request we install grab bar blocking before the membrane goes on. We will also tell you plainly what your bathroom's size allows.
Frequently asked questions
Can my new shower be ADA-compliant?
Not in the legal sense. The 2010 ADA Standards apply to public accommodations, commercial facilities and government facilities; a home is built to the residential code. We can use the ADA's dimensions where they fit and call the result what it is: an accessible design that uses the ADA as a reference.
Can grab bars be added later to a tiled shower?
Yes, if there is blocking behind the tile. Without it, the framing has to be reached from the back of the wall or the tile comes off. Fine Homebuilding's method for a fiberglass shower adds blocking from behind and through-bolts the bar with stainless machine bolts and T-nuts. Either way, each penetration is sealed as the membrane maker specifies.
Is a curbless shower always the better choice?
Not always. It is the easiest to use, but it needs a recessed or raised floor, careful slope and a plan for water beyond the shower. A beveled lip of ½ inch or less is NC State's compromise for narrow showers; our comparison covers when we recommend each.
What height should a shower bench be?
17 to 19 inches from the finished floor to the seat top in both the ADA Standards and NKBA's guidelines, and 15 inches deep per NKBA. Fit it to the person, pitch the top toward the drain, and wrap it in the membrane.
Sources and notes
- U.S. Department of Justice, ADA.gov: 2010 ADA Standards for Accessible Design — scope: the Standards apply to public accommodations, commercial facilities and state and local government facilities.
- U.S. Access Board, ADA Accessibility Standards (Sections 304, 305, 309, 608, 609, 610) — turning space 60 in.; clear floor space 30 x 48 in.; one-hand operation; transfer and roll-in compartments; thresholds 1/2 in.; hose 59 in.; grab bars 1-1/4 to 2 in., 1-1/2 in. from the wall, 33 to 36 in. high, 250 lb; seats 17 to 19 in., 250 lb. Used here as a design reference only.
- U.S. Access Board, Guide to the ADA Accessibility Standards, Chapter 6: Bathing Rooms — flush transitions and trench drains; folding seats in roll-in showers; transfer seat within 3 in. of the entry.
- 2021 International Residential Code, Section P2708 Showers (UpCodes) — 900 sq. in. and 30 in. minimum; 22 in. opening; hinged doors open outward; fold-down seat exception; valves limited to 120°F (P2708.4); hand showers (P2708.5).
- National Kitchen & Bath Association, Bathroom Planning Guidelines with Access Standards (PDF) — Guidelines 9, 10, 12, 13, 18 and 25 and the door guideline; residential recommendations with ICC A117.1-2009 access references. Industry guideline, not code; this edition references the 2015 IRC.
- The Center for Universal Design, NC State University: Curbless Showers, An Installation Guide (2003, PDF) — single-family bathrooms generally not required to meet accessibility codes; entry profiles; doors and curtains; let-in blocking and whole-wall plywood; stainless fasteners and sealed penetrations; slide-mount hand shower.
- The Center for Universal Design, NC State University: The Principles of Universal Design — definition of universal design and the seven principles (version 2.0, 1997).
- National Association of Home Builders: Certified Aging-in-Place Specialist (CAPS)
- Crossville: Porcelain Tile DCOF Ratings and Applications — ANSI A326.3 wet DCOF; 0.42 benchmark for level wet interiors; Interior Wet and Interior Wet Plus classes; limits of the classifications. Manufacturer explainer.
- Schluter-Systems: KERDI-LINE linear drain
- Schluter-Systems: KERDI-BOARD-SB prefabricated shower bench
- Schluter-Systems: KERDI-FIX sealing and bonding compound
- Schluter-Systems FAQ: repairing a hole in KERDI
- Herrick Kimball, Fine Homebuilding: Grab bar in a fiberglass shower (Issue 114) — blocking added from behind, stainless machine bolts, T-nuts for retightening.
- Colorado Division of Housing: Home Modification Tax Credit — up to $5,000 per qualifying person for modifications completed in tax years 2019 through 2028; income limits; application approved by the Division of Housing.
Code references are to the model International Residential Code (IRC). Denver, Aurora, Parker and other metro jurisdictions adopt different editions with local amendments, so confirm requirements with your building division before relying on them. Last reviewed October 26, 2026.