Replacing a bathtub with a tiled shower looks like a one-for-one swap. It rarely is. A tub drains at one end; a shower drains in the middle or into a linear drain. A tub surround was built to shed water into a tub, not to tie into a shower pan. And every choice about tile, glass and the entry changes the labor. Here is what our conversions cost, what moves a project within that range, what pushes it past, and the order the work has to happen in.
What our price range covers
Our tub-to-shower conversions typically run $12,000 to $17,000, depending on the materials chosen and the scope of work. That is our own range for the work we do around the Denver metro. It is not a national average; those often mix acrylic kits with custom tile (see Tile Shower vs. Acrylic Shower Surround), and none of them has seen your floor framing.
Where a project lands depends on two things: the finish materials, and how far the work reaches beyond the old tub alcove. Finish choices move a conversion up or down inside the range. Work outside the alcove, in the floor structure, the walls or the rest of the bathroom, is what pushes it past.
Some things do not change with the budget. Every shower we build gets a code-listed waterproofing membrane, a sloped base and a flood test before any tile goes down. Budget changes the finish and the method, not whether those steps happen.

Finish choices that move the price within the range
These are the finish decisions that move a conversion between the lower and upper end of our range:
| Choice | Toward the lower end | Toward the upper end | What changes |
|---|---|---|---|
| Wall tile | Standard-format porcelain or ceramic, cement grout, standard trims (our Essential tier) | Large-format tile, 45-degree mitered outside corners, epoxy grout, premium-brand materials such as LATICRETE (our Premium tier) | Wall preparation, cutting and grouting labor; material cost |
| Glass | Framed or semi-frameless door in a standard size | Frameless door or custom panel system | Glass thickness, hardware, custom fabrication |
| Valve and fixtures | Existing compliant valve stays in place; standard trim | Valve moved; added handheld or rain head; designer finishes | Opening the wall and replumbing |
| Niches and benches | No niche, or one niche between studs | Several niches; a built-in bench | Framing, membrane detailing, tile cuts |
Tile: Essential or Premium
Our Essential tier uses standard-format porcelain or ceramic tile, cement-based grout and standard edge trims. Our Premium tier uses large-format tile with 45-degree mitered outside corners instead of metal trim, epoxy grout, and premium-brand materials such as LATICRETE. Both sit on the same membrane, slope and flood test. Essential vs. Premium Shower Remodeling Options covers the trade-offs, and our residential tile page the materials. In either tier the membrane, not the tile, keeps water out of the wall (tile and grout are not waterproofing).
Glass: framed, semi-frameless, frameless or a fixed panel
A framed door has metal around the glass; semi-frameless drops the frame at the door edge; frameless uses thicker glass on hinges and clips; a fixed panel has no door and guards part of the opening. Glass in a shower enclosure with its bottom edge under 60 inches above the standing surface is a hazardous location under IRC R308.4.5, so it must be safety glazing, marked by its manufacturer (R308.1). Hinged shower doors must open outward (P2708.1).
Doorless layouts need room to contain the spray: Andrew Wormer's 2002 Fine Homebuilding sizing article cites an NKBA recommendation of at least 60 inches of depth for a doorless shower. In a tub alcove, decide where the showerhead points before choosing a fixed panel.
Valve, fixtures, niches and benches
The existing valve sits on the plumbing wall above the tub spout. Keeping it costs least, if it is compliant and sound: IRC P2708.4 requires a pressure-balanced or thermostatic valve with a means to limit the setting to 120°F. Moving it, adding a handheld or rain head, or placing the controls outside the spray means opening the wall and replumbing. The NKBA guidelines, in a 2008 excerpt published by Supply House Times, put controls out of the spray at 38 to 48 inches above the floor.
Each niche adds framing, membrane work at every inside corner and tile cuts. A built-in bench takes floor area from a shower that may be close to the 30-inch minimum; the code permits fold-down seats (P2708.1). The NKBA excerpt puts a seat at 17 to 19 inches high and at least 15 inches deep.
Structure choices: the pan, the entry and the drain
Mortar bed with a liner, or a foam tray
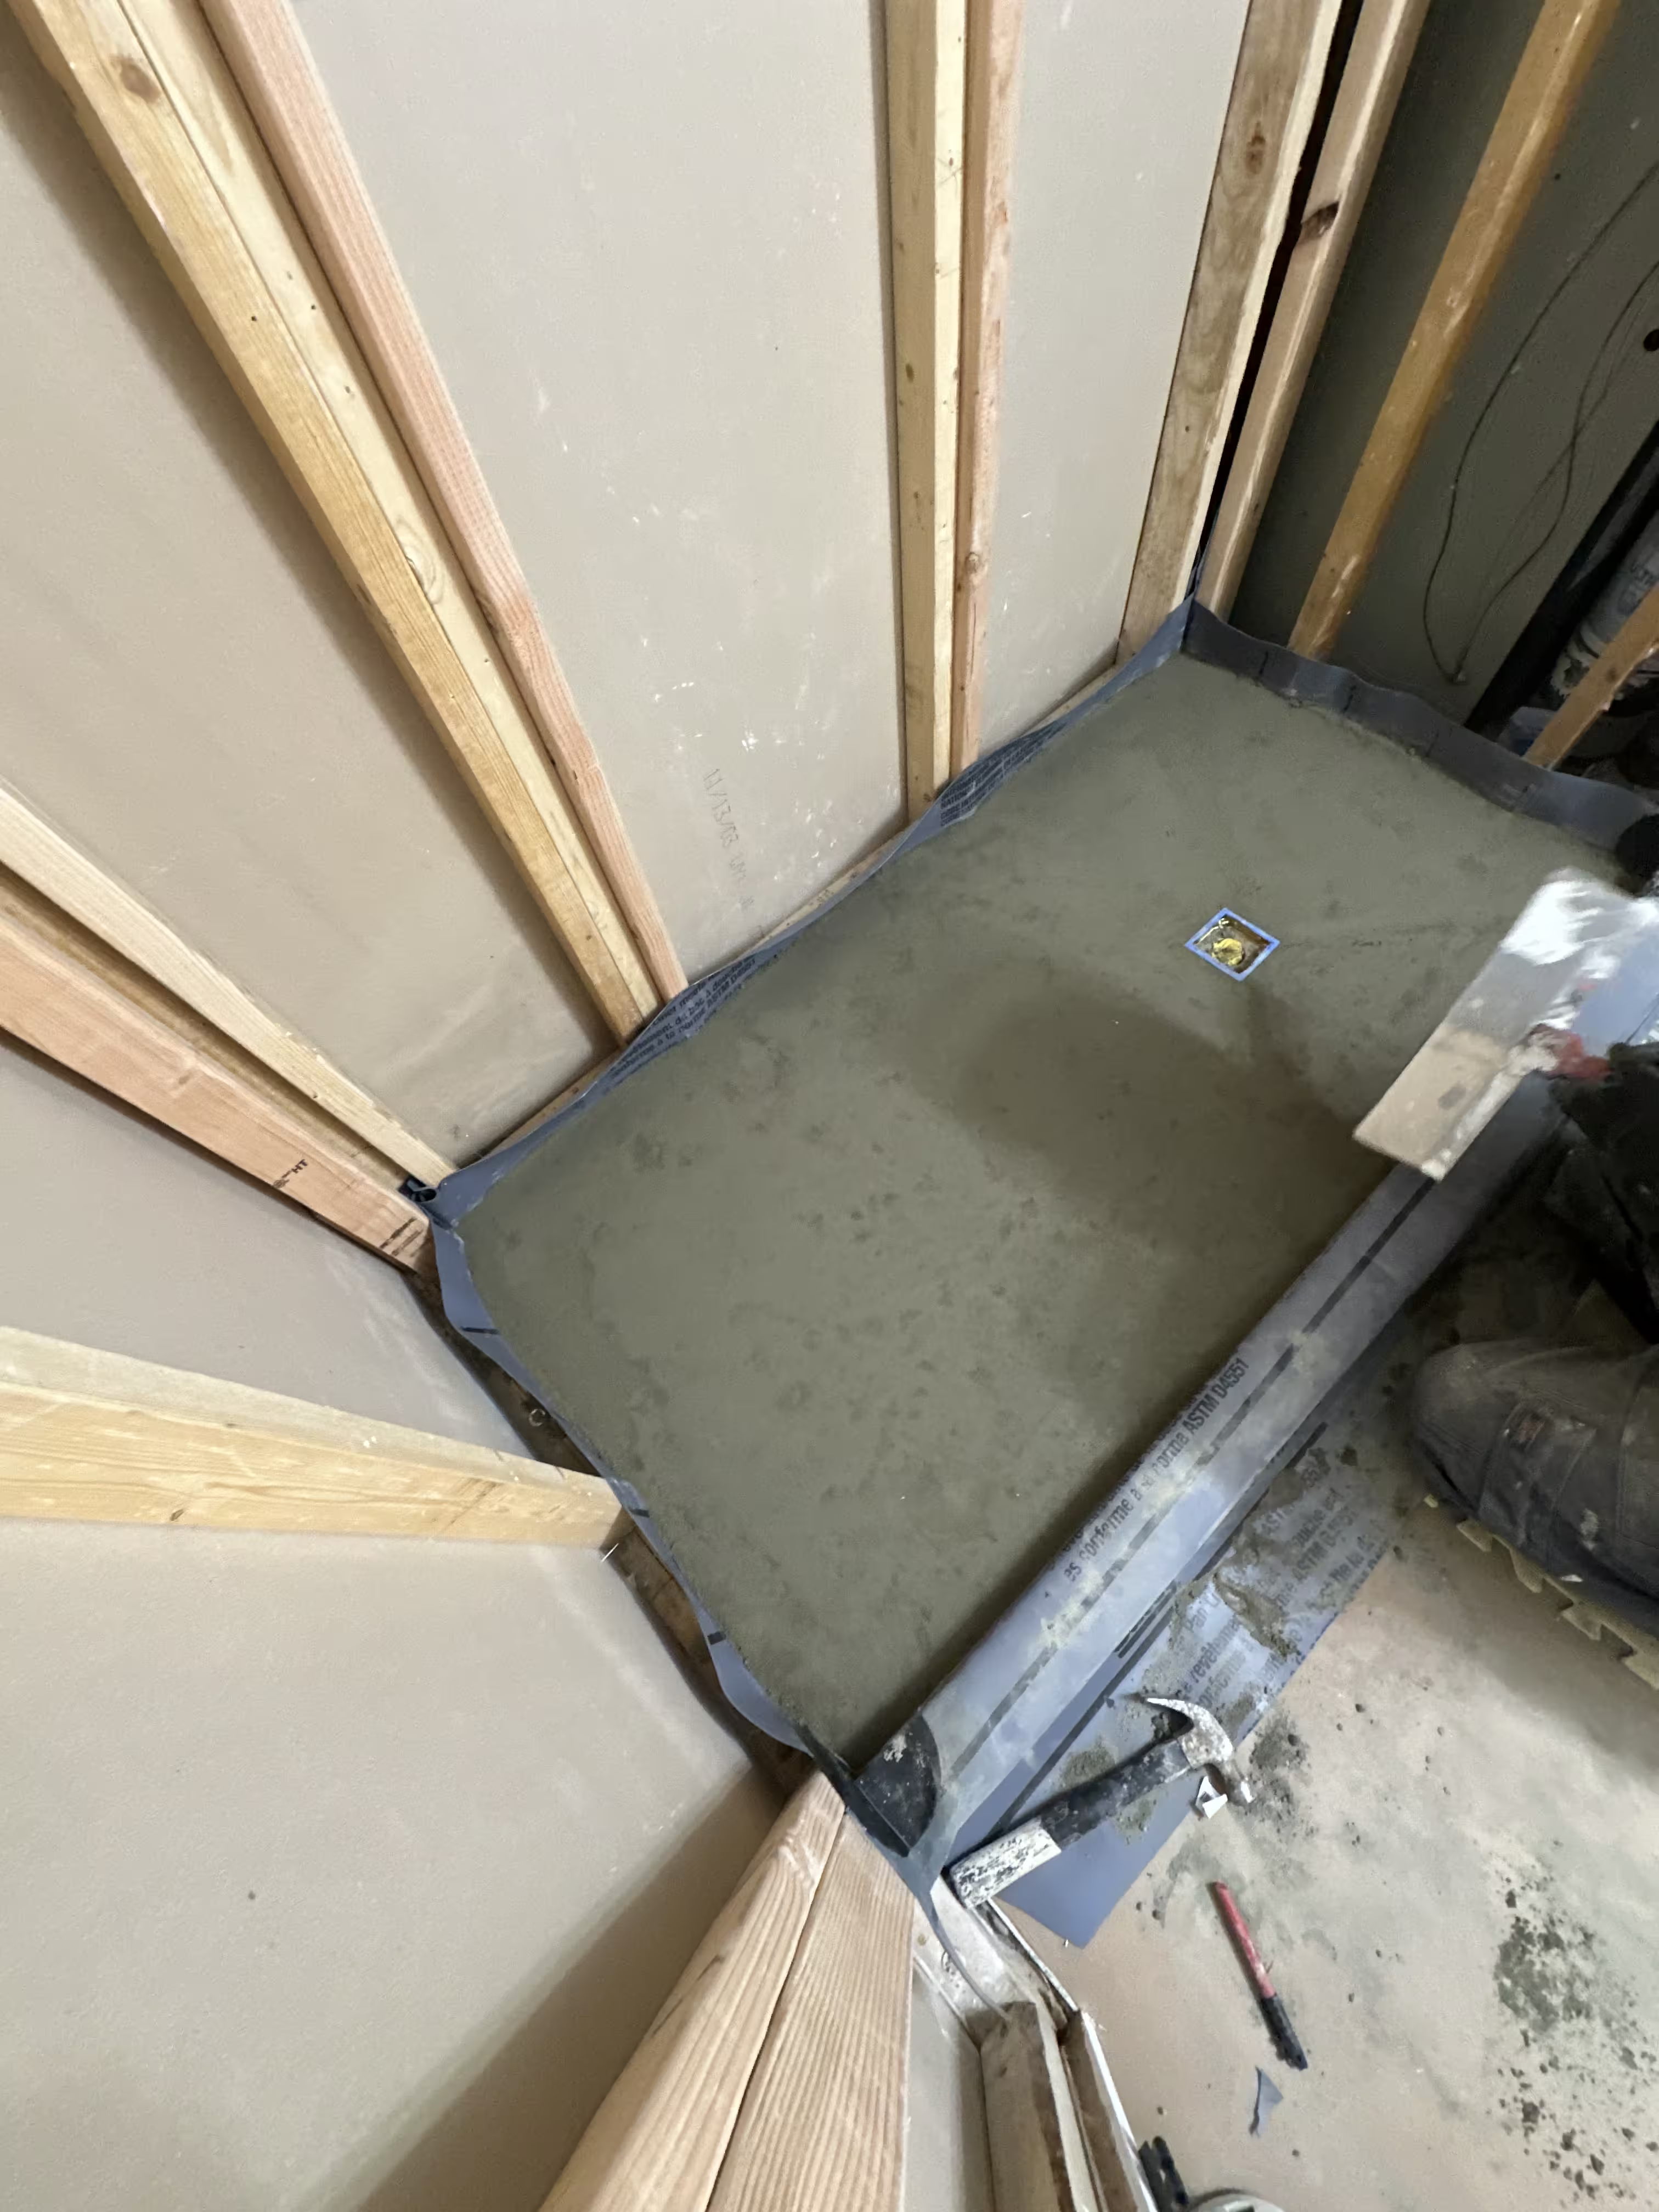
A tub sits on the floor; a shower floor has to be built, either as a mortar pre-slope, a PVC or CPE liner and a second mortar bed, or as a preformed foam tray under a bonded membrane. The code recognizes both: IRC P2709.2 lists sheet liners and ANSI A118.10 bonded membranes, the finished floor must slope 1/4 to 1/2 inch per foot toward the drain, and P2503.6 requires the pan to hold 2 inches of water at the threshold for at least 15 minutes.
Foam trays come in set sizes, often as kits; Schluter's KERDI-SHOWER kit bundles the tray, curb, membrane and strips, with the drain grate and flange ordered separately. A mortar bed fits any footprint. Which costs less depends on the alcove, the drain location and the floor height, so ask for the pan to be itemized. See Mud Shower Pan vs. Foam Shower Tray and Shower Floor Slope Requirements.
Standard curb, low curb or curbless
Keeping a curb is simplest; where there is one, P2709.1 puts its top 2 to 9 inches above the top of the drain. Curbless is a different kind of job: the shower floor has to drop below the bathroom floor, or the bathroom floor has to come up to meet it.
In Fine Homebuilding in 2015, Jake Bruton noted that a curbless shower "typically requires cutting into the floor joists to create a slope to the drain," joists that then need reinforcing; his alternative was to build up, with a linear drain at the entrance. Either way it is structural work outside the alcove that we price after seeing the framing, and it can take a conversion past our typical range. See Curbless vs. Low-Curb vs. Standard Shower and Curbless Shower Without Cutting Floor Joists.
The drain: where a tub and a shower differ
A tub drains at one end, under the spout. A tiled shower drains near the center of the floor or into a linear drain along a wall or the entry, so the drain often has to move. How much work that takes depends on what is under the bathroom:
- A basement or crawlspace below. The plumber can usually work from underneath.
- A finished ceiling below. The ceiling is opened for access, then patched, textured and painted.
- A concrete slab, as in many basement bathrooms. The slab is cut and patched around the new drain line.
- Floor joists in the way. The drain route has to work with the framing, and sometimes the framing needs work.
Schluter's off-center-drain KERDI-SHOWER-TS tray, 38 by 60 inches, is sold "for bathtub replacements." A linear drain is the other answer: Schluter says floors can slope on a single plane to its KERDI-LINE drain, allowing large-format floor tile, with channels from 20 to 72 inches. Any drain change may bring a licensed plumber, a permit and an inspection into the job.
In practice: our Aurora basement conversion
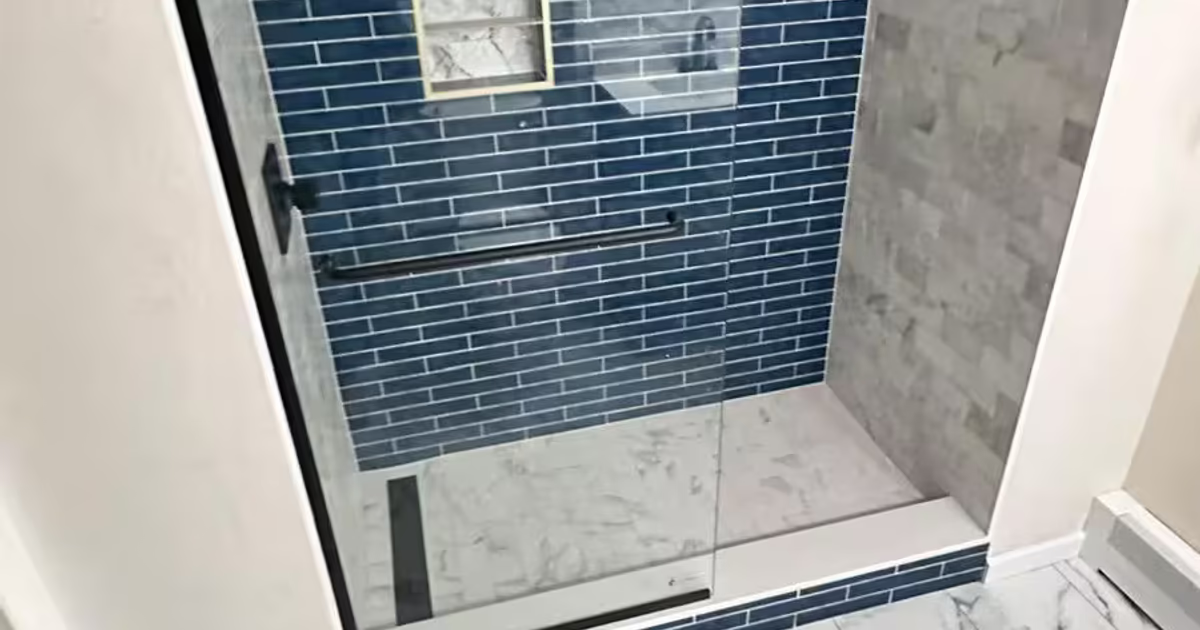
In a basement bathroom in a 1980s Aurora home, we removed a bathtub and its glass enclosure and built a walk-in shower in its place: a custom mortar-bed pan, a linear drain relocated to the left side, marble tile on the side walls with a blue subway tile accent wall, a niche framed in gold Schluter trim with a dividing shelf, a new valve, and a frameless glass panel. Being below grade added its own constraints, chiefly ceiling height and waterproofing. The full project record is on our tub-to-shower conversion page.

What pushes a conversion past the range
Finish choices move a project within our range. Scope beyond the alcove is what pushes it past. The usual reasons:
- What demolition finds. Rot, a soft subfloor around the old drain, a leaking supply line, mold in the wall cavity. Nobody can price these before the walls are open. See Hidden Problems Found During Bathroom Demolition.
- Subfloor and framing repair. Tile needs a stiff floor; Bruton checks joists against the L/360 deflection standard before building. Sistering joists or replacing subfloor is added scope.
- Plumbing access. Opening and restoring a finished ceiling below, or cutting and patching a slab, to move the drain.
- A bigger footprint. Moving a wall or borrowing closet space. The fixtures that stay still need their clearances: IRC P2705.1 keeps a toilet or sink 15 inches from its center to a side wall, with 21 inches clear in front. See How to Make a Small Shower Bigger.
- Going curbless. Recessing the floor or raising the rest of the bathroom, as described above.
- Matching the bathroom floor. The floor tile usually stops at the tub. If the curb moves or goes away, the floor needs patching, and if the tile is discontinued, the choices are a deliberate contrast or a new bathroom floor.
- The rest of the bathroom. A new vanity, toilet, lighting or exhaust fan turns a conversion into a bathroom renovation; Bathroom Remodeling Costs in Denver covers that scope.
Permits depend on the city and the scope
Permit rules vary by jurisdiction, so check with the Denver, Aurora or Parker building division for your address. Denver's residential remodel page, for example, requires permits for floor plan changes and new or relocated plumbing or electrical fixtures, and exempts like-for-like fixture replacement. A shower in place of a tub, especially with a moved drain, is not like-for-like. Aurora takes applications through Aurora4Biz (Building Permit Center, 303-739-7420); Parker uses eTRAKiT (Building Division, 303-841-1970). We confirm the requirement for each address before work starts. More: Bathroom Remodel Permits in Aurora, Parker and Denver.
Should you keep a tub?
The best data is older but asks exactly this question. Houzz's 2017 U.S. bathroom trends study, of more than 1,200 homeowners with a master bathroom project, found that 27 percent removed the master tub, 91 percent of them mostly to make room for a larger shower, and 78 percent of those still had another bathtub in the home.
That fits common real-estate advice, which is advice and not a rule or a study: keep at least one tub in the house, because buyers with small children look for one. If resale drives the decision, ask a local agent; we are tile contractors, not appraisers.
A conversion usually makes sense when:
- Another tub stays somewhere in the house.
- The tub has been used only as a shower for years.
- Stepping over the tub wall has become hard for someone in the household.
Think twice if it is the only tub in the house and you bathe young children, plan to sell to a family soon, or actually soak in it.
Accessibility options
A conversion is the moment to plan for later: a low or no curb, a fold-down seat, controls reachable from outside the spray, a handheld head on an adjustable-height track (Wormer recommends one, if only for cleaning), and blocking for grab bars, which the NKBA excerpt suggests throughout the shower, for bars that support at least 250 pounds. Blocking is cheap while the walls are open. We do not describe any residential shower as ADA-compliant; our shower remodeling page covers walk-in and low-threshold designs.
Code minimums, guidelines and our own rules
Several kinds of rules shape a conversion. Building code is the legal minimum; industry guidelines such as the NKBA's describe comfort; manufacturer instructions govern each product; professional recommendations, like this article's, fill the gaps; company practice is what we do every time. Code references are to the 2021 model IRC. Denver's 2025 Denver Building Code is based on the 2024 I-Codes, and other metro cities adopt their own editions and amendments.
| Item | Number | Source | Type |
|---|---|---|---|
| Shower interior size | At least 900 sq in, no dimension under 30 in | IRC P2708.1 | Model code |
| Shower entry | At least 22 in clear width | IRC P2708.1.1 | Model code |
| Curb, where there is one | 2 to 9 in, top of curb to top of drain | IRC P2709.1 | Model code |
| Shower floor slope | 1/4 to 1/2 in per foot toward the drain | IRC P2709.1 | Model code |
| Pan liner | At least 2 in above the finished threshold | IRC P2709.2 | Model code |
| Flood test | At least 2 in of water for at least 15 minutes | IRC P2503.6 | Model code |
| Shower valve | Pressure-balanced or thermostatic, setting limited to 120°F | IRC P2708.4 | Model code |
| Shower walls | Nonabsorbent surface to at least 6 ft above the floor | IRC R307.2 | Model code |
| Glass | Safety glazing if the bottom edge is under 60 in above the standing surface | IRC R308.4.5 | Model code |
| Comfortable size | 36 x 36 in for one person | NKBA (2008 excerpt) | Industry guideline |
| Controls | Out of the spray, 38 to 48 in above the floor | NKBA (2008 excerpt) | Industry guideline |
| Seat | 17 to 19 in high, at least 15 in deep | NKBA (2008 excerpt) | Industry guideline |
| Membrane cure before flood test | Set by each product; LATICRETE HYDRO BAN: 2 hours at 70°F or warmer | Manufacturer | Manufacturer instruction |
| Membrane, sloped base, flood test before tile | Every shower | South Denver Tile Experts | Company practice |
Site conditions, product compatibility and local amendments can change the right method for a particular bathroom, and your building official has the final word on code questions.
The sequence of a conversion, and what stretches the schedule
The order is fixed, because each step has to be finished, and sometimes inspected, before the next one covers it:
- Demolition. Tub, surround and wall board out to the studs; framing, subfloor and plumbing get checked.
- Plumbing rough-in. Drain moved or adapted, valve replaced or relocated, supplies run to new outlets; inspected before it is covered where a permit applies.
- Framing and blocking. Curb, niches, bench, and blocking for grab bars and glass hardware.
- Pan and waterproofing. Liner and mortar bed, or tray and bonded membrane; then the walls, tied into the pan.
- Flood test. Code minimum 2 inches for 15 minutes; we flood test every shower before tile.
- Tile. Walls, niches, curb and floor, then grout and its specified cure time.
- Glass. Measured after tile, because it is cut to the finished openings, then fabricated and installed.
- Fixtures and finish. Trim, showerhead, drain grate, sealant at changes of plane, and a final inspection where required.

What stretches the schedule
We do not publish a standard number of days, because the schedule depends on things that vary by house:
- Glass fabrication, which cannot start until the tile is in.
- Special-order tile, trims or fixtures.
- Drain relocation, especially through a slab or a finished ceiling.
- Permit review and inspection scheduling, where a permit is required.
- Cure times set by each manufacturer. LATICRETE allows flood testing of its HYDRO BAN membrane 2 hours after application at 70°F or warmer; other products set their own waits.
- Repairs found at demolition, which have to be fixed, and sometimes dried out, before anything is closed in.
Ask for a written schedule that shows the flood test, the cure periods and the glass lead time.
Ready to trade the tub for a shower? We look at the alcove, the drain path and the floor structure first, then price the conversion around the choices in this article: tile tier, pan, entry, glass and fixtures.
Frequently asked questions
How much does a tub-to-shower conversion cost in Denver?
Ours typically run $12,000 to $17,000, depending on the materials chosen and the scope of work. Finish choices move a project within that range; curbless recess work, moved walls, structural repairs and remodeling the rest of the bathroom can push it past. We quote after seeing the drain path and the floor structure.
Will a shower fit where my tub is?
In a tub alcove the length is rarely the limit; the depth is. The code minimum is 900 square inches with no dimension under 30 inches, and the NKBA guideline recommends 36 by 36 inches for one person. The new walls and tile take up some of the alcove, so measure with that in mind. If it comes out tight, see How to Make a Small Shower Bigger.
Do I need a permit to convert a tub to a shower?
It depends on the jurisdiction and the scope. Denver requires permits for new or relocated plumbing fixtures and exempts like-for-like replacements, which a tub-to-shower conversion is not. Check with your building division, or ask us to confirm it for your address.
How long does a tub-to-shower conversion take?
We quote a schedule per job rather than a standard number; drain work, cure times, glass fabrication, special orders, inspections and demolition findings all change it. The order of the steps does not.
Sources and notes
- 2021 International Residential Code, Section P2708 Shower Compartments (UpCodes) — at least 900 sq in with no dimension under 30 in; 22 in clear access opening; hinged doors open outward; fold-down seats permitted; P2708.4 valves pressure-balanced or thermostatic with a means to limit the setting to 120°F.
- 2021 International Residential Code, Section P2709 Shower Receptors (UpCodes) — curb 2 to 9 in from top of curb to top of drain; finished floor slope 1/4 to 1/2 in per foot; sheet liners and ANSI A118.10 bonded membranes; lining at least 2 in above the finished threshold.
- 2021 International Residential Code, Section P2503.6 Shower Liner Test (UpCodes) — at least 2 in of water at the threshold, held for at least 15 minutes.
- 2021 International Residential Code, Section P2705.1 Fixture Installation (UpCodes) — toilet or lavatory at least 15 in from its center to a side wall, 21 in clear in front.
- 2021 International Residential Code, Section R307 Toilet, Bath and Shower Spaces (UpCodes) — fixture spacing per Figure R307.1 and P2705.1; nonabsorbent wall surface to at least 6 ft above the floor.
- 2021 International Residential Code, Sections R308.1 and R308.4.5 Glazing (UpCodes) — glass in shower walls and enclosures with its bottom edge under 60 in above the standing surface is a hazardous location; each such pane carries a manufacturer's designation.
- Supply House Times: NKBA Placement of Bath Fixtures (September 2, 2008) — excerpt of the NKBA bath planning guidelines: 36 x 36 in shower for one person; controls out of the spray at 38 to 48 in; seat 17 to 19 in high and 15 in deep; walls reinforced for grab bars rated to 250 lb. Later NKBA editions exist.
- Andrew Wormer, Fine Homebuilding: Sizing up a Shower (Issue 149, 2002) — NKBA recommendation of at least 60 in of depth for a doorless shower; a handheld head on an adjustable-height track.
- Jake Bruton, Fine Homebuilding: Curbless Shower: Build Up, Not Down (Issue 255, 2015) — curbless showers typically mean cutting into floor joists, which then need reinforcing; building up with a linear drain at the entrance instead; L/360 deflection check.
- Schluter-Systems: KERDI-SHOWER-T, -TS and -TT shower trays (product page) — expanded polystyrene trays; KERDI-SHOWER-TS with an off-center drain, 38 x 60 in, for bathtub replacements.
- Schluter-Systems: KERDI-SHOWER-KIT (product page) — tray, curb, membrane and waterproofing strips; drain grate and flange ordered separately.
- Schluter-Systems: KERDI-LINE linear drain (product page) — single-plane floor slope allows large-format tile; channels 20 to 72 in long in 4 in increments.
- LATICRETE: HYDRO BAN (product page) — liquid-applied waterproofing and crack isolation membrane, exceeds ANSI A118.10 and A118.12; flood testing allowed after 2 hours at 70°F or higher.
- Erin Carlyle, Houzz: Data Watch: Homeowners on Keeping or Ditching the Master Tub (October 19, 2017) — 2017 U.S. Houzz Bathroom Trends Study, more than 1,200 homeowners: 27% removed the master tub, 91% of them mostly for a larger shower, 78% of them still had another tub in the home.
- City and County of Denver: Residential Interior Remodel — permits required for floor plan alterations and new or relocated plumbing or electrical fixtures; like-for-like fixture replacement exempt.
- City and County of Denver: Building and Fire Codes — 2025 Denver Building and Fire Codes, adopted June 13, 2025, incorporate the 2024 I-Codes; effective December 31, 2025.
- City of Aurora Building Division: Permits — online applications through Aurora4Biz; Building Permit Center 303-739-7420.
- Town of Parker: Obtaining Permits — building permit applications through eTRAKiT; Building Division 303-841-1970.
- South Denver Tile Experts: Aurora basement bathtub to walk-in shower conversion (project record)
Code references are to the model International Residential Code (IRC). Denver, Aurora, Parker and other metro jurisdictions adopt different editions with local amendments, so confirm requirements with your building division before relying on them. Last reviewed October 26, 2026.