Two bathrooms with the same square footage can come in at very different numbers, and tile is rarely the biggest reason. The price is set by what has to move, what has to be built behind the finishes and what demolition uncovers. Here is how we price a bathroom in the Denver metro, so you can read a quote instead of reacting to the total.
Start with the scope tier, not the tile
Every bathroom remodel we quote falls into one of three tiers, and the tier decides what gets demolished, which trades are involved and whether permits and inspections apply. It sets the range long before anyone picks a tile.
| Tier | What stays | What changes | What drives the number |
|---|---|---|---|
| Refresh | Layout, tub or shower, plumbing and wiring | Fixtures, vanity or top, paint, lighting, sometimes the floor tile | Fixture and vanity choices; very little demolition |
| Pull-and-replace | The footprint and the drain locations | Tub or shower rebuilt from the framing with new waterproofing and tile; new floor, vanity, toilet, glass | Shower construction and tile tier; what the demolition exposes |
| Full gut with layout changes | The room's walls, sometimes not even those | Drains and supplies relocated, fixtures swapped positions, curbless or wall-hung elements, new electrical | Plumbing and framing work, permits and inspections, then everything in the tier above |
A concrete example from our own work is a tub-to-shower conversion, which rebuilds one wet area inside the footprint the tub already occupies. Our tub-to-shower conversions typically run $12,000 to $17,000, depending on the materials chosen and the scope of work. That is the only price in this article that is ours; everything below is about what pushes a project toward one end of a range or the other. For planning detail on that scope, see Tub-to-Shower Conversion: Cost and Planning.
For national context, not Denver pricing and not ours: the 2025 U.S. Houzz & Home Study (April 2025, more than 22,000 homeowners) put the overall 2024 median spend on primary bathrooms at $13,000. A national median mixes refreshes with gut jobs in every market, so it tells you little about your bathroom.
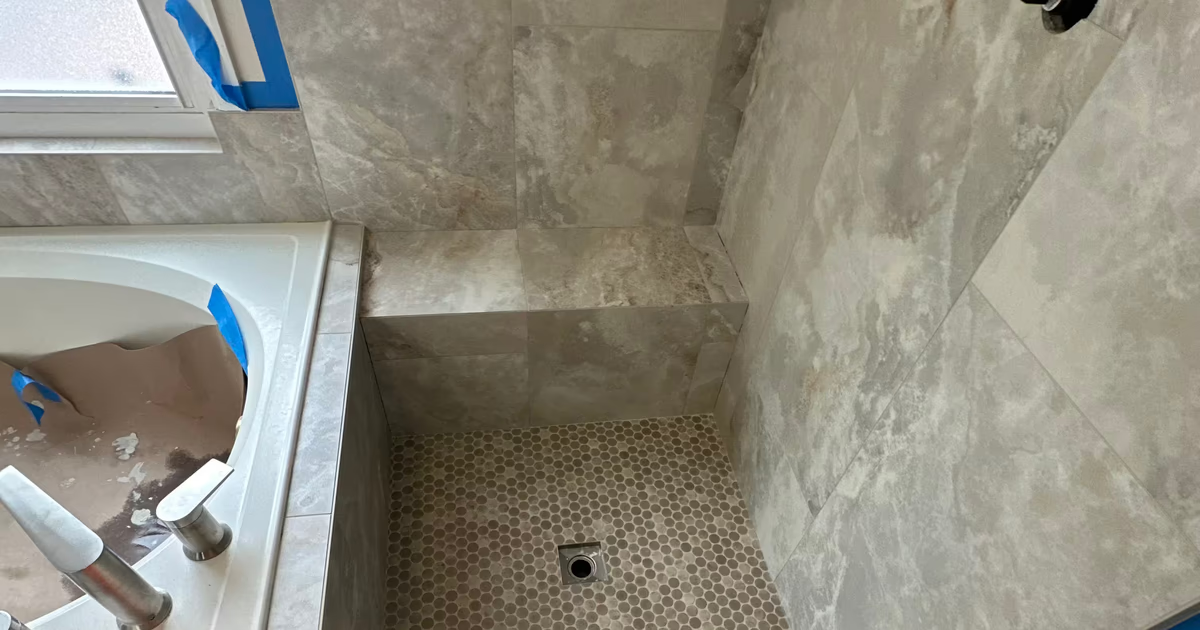
The Highlands Ranch master bath we rebuilt is a clean example of the middle tier. The owners kept the layout; the shower was rebuilt from the drain up with a mortar-bed pan, cement board, a framed bench and niche, large-format marble-look porcelain and a penny-round floor, and a new tub went in under the window with a tiled deck and apron. Two wet areas doubled the coordination even with no plumbing relocated.
The three drivers that move the number most
1. Layout and plumbing moves
Relocating a toilet, moving a shower drain or putting the vanity on a different wall is usually the most expensive decision in a bathroom, and it is often made casually. Each move means opening the floor or the ceiling below and re-running drain and vent lines. In Denver it also changes the permit picture: a permit is required for new or relocated electrical or plumbing fixtures and floor plan changes, while like-for-like replacement does not need one. Layouts also run into minimums: the model code requires a shower compartment of at least 900 square inches with no interior dimension under 30 inches, so a shower squeezed into a leftover corner may not be buildable.
2. Shower construction
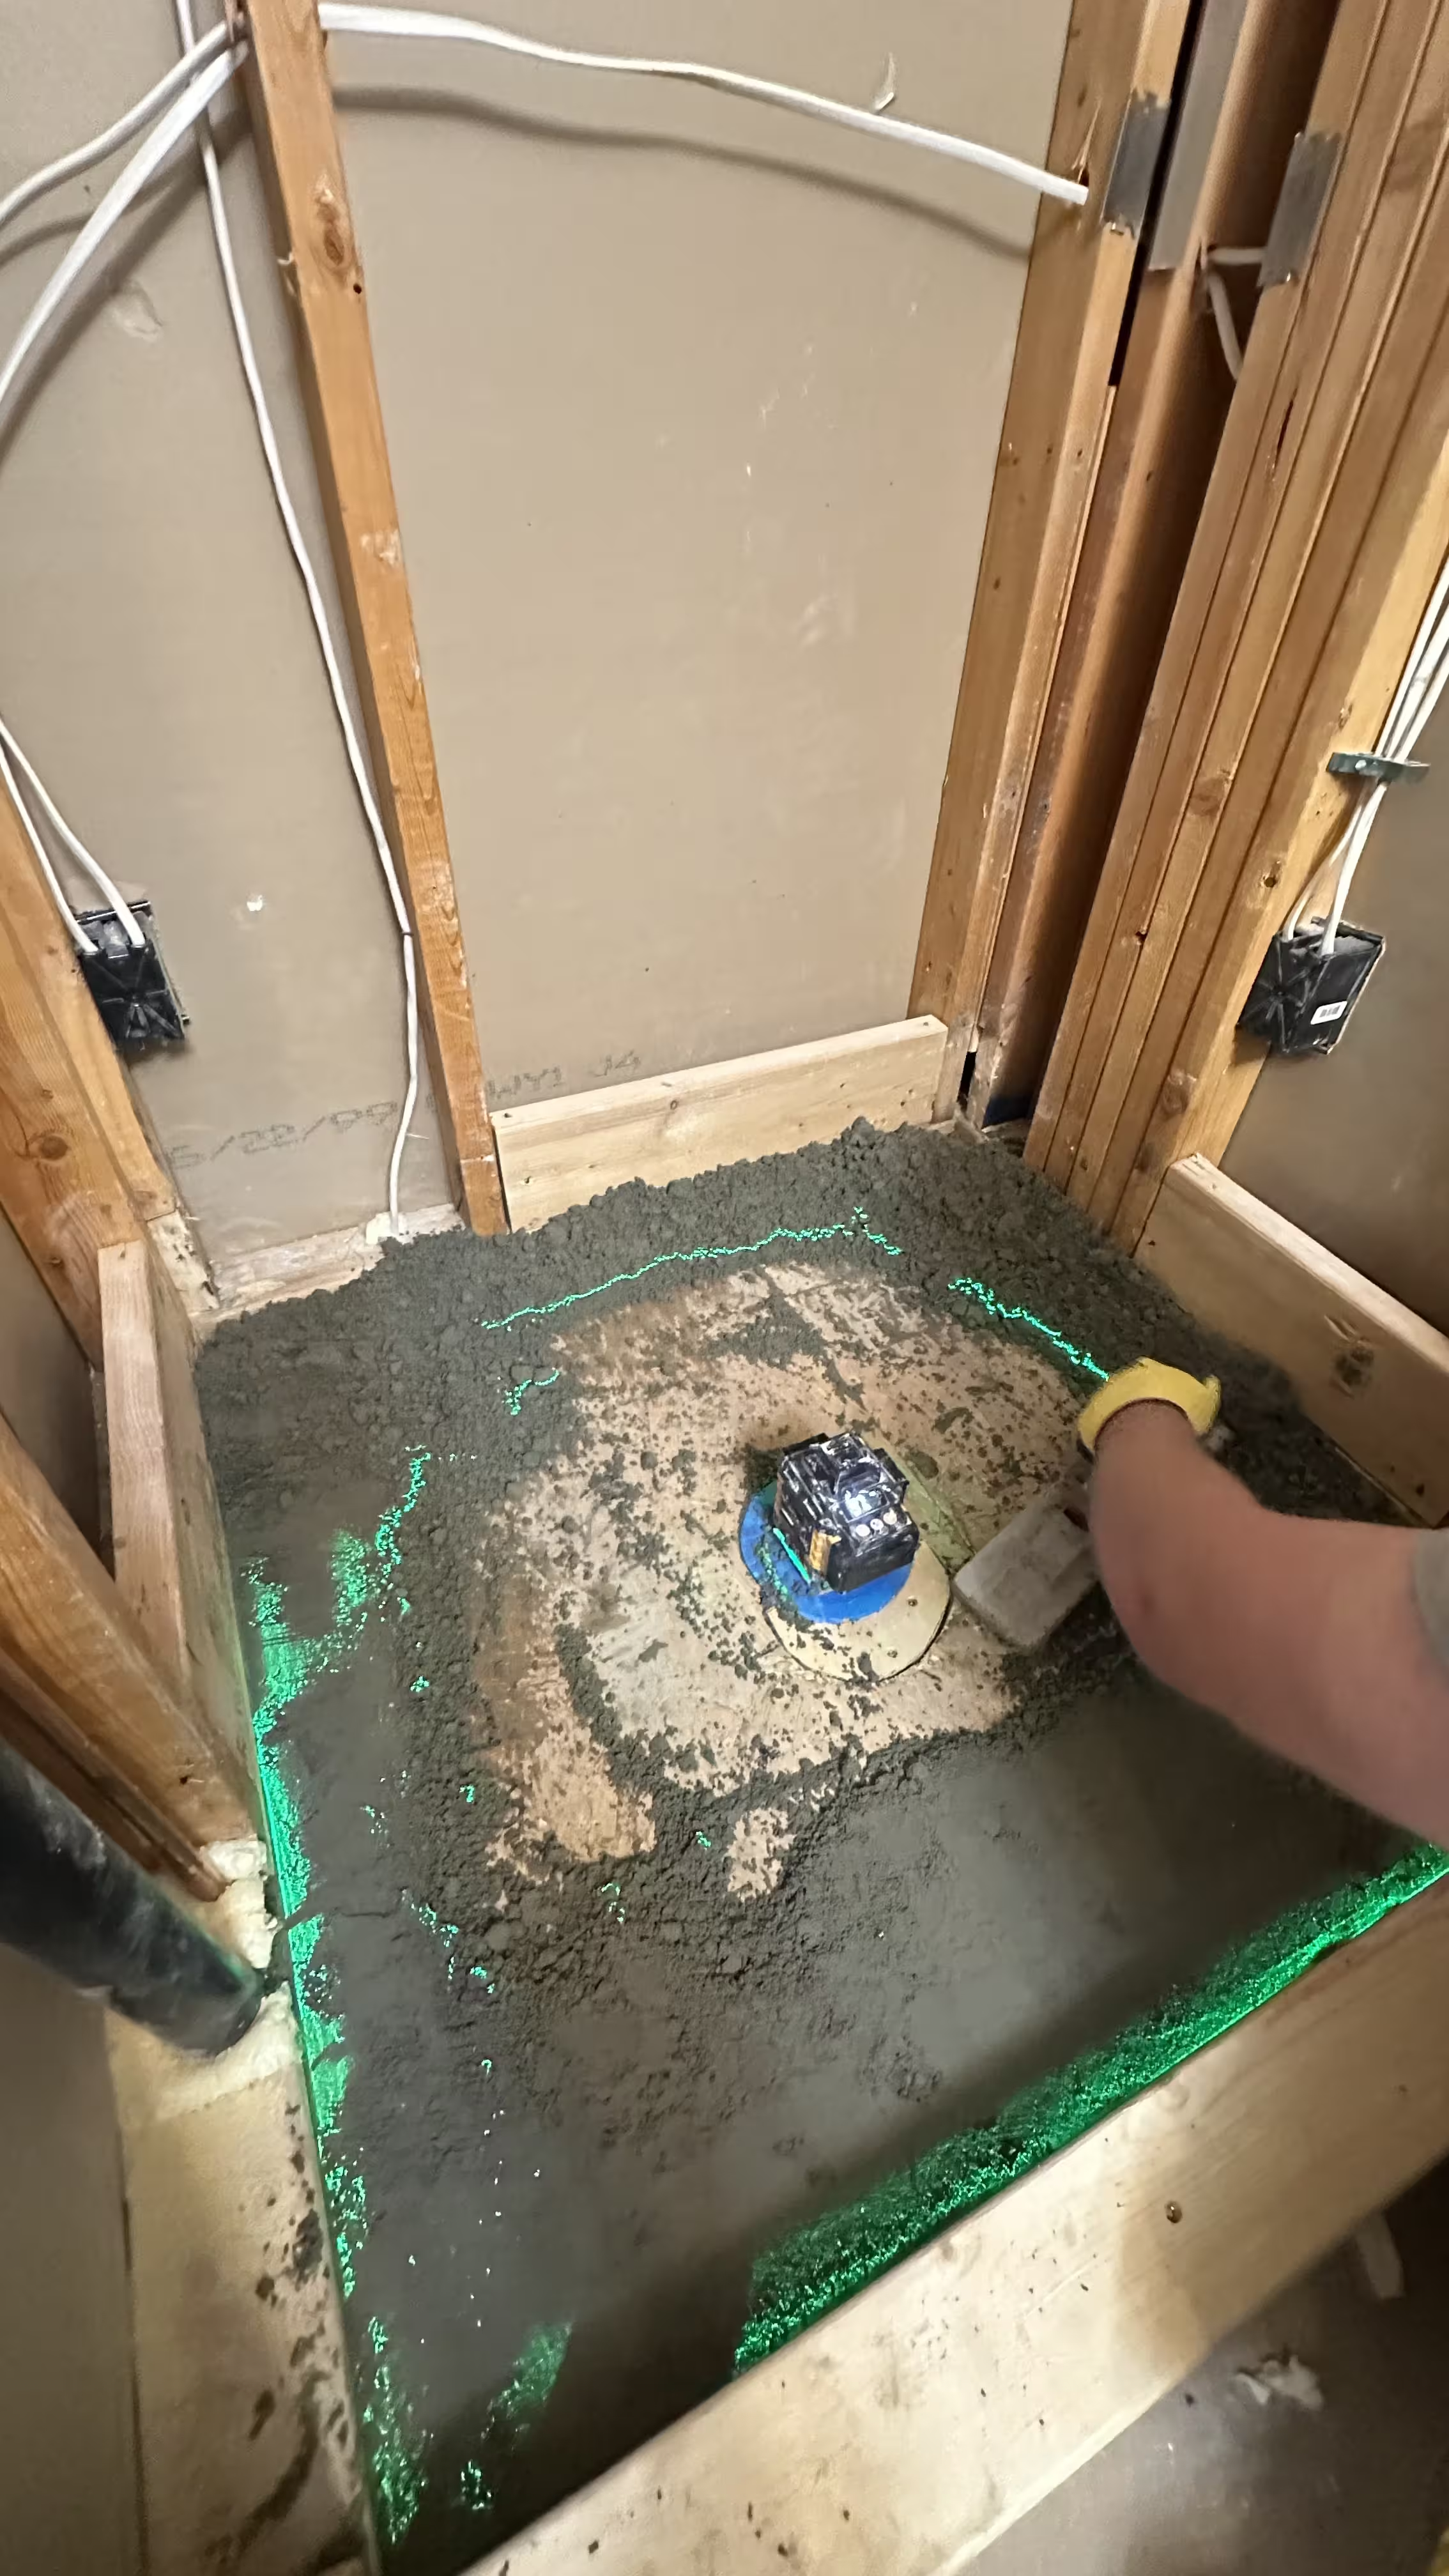
Behind the tile, a shower is a plumbing fixture that has to be built watertight: the code requires a built-up receptor to be lined and the liner flood tested to 2 inches for at least 15 minutes. Our practice on every shower we build, in either tier, is a code-listed membrane, a sloped base and a flood test before any tile goes down. Within that, three choices move the price:
- Pan type. A mortar bed over a liner and a bonded foam tray with a sheet membrane are both legitimate methods, with different labor, drain and material costs. Drain location, floor tile size and framing decide which one fits.
- Curbless entry. With no curb, the shower floor starts at the bathroom floor's level and still has to slope to the drain, so the base is recessed into the framing or the rest of the room is built up. Prefabricated trays such as Schluter's KERDI-SHOWER-LT/-LTS have reduced perimeter heights for curbless installations, but the manufacturer requires any floor leveling to be done before the tray is set. That framing and leveling work is why curbless costs more than a curb.
- Steam. A steam shower adds a generator and its electrical supply, an enclosure built to hold steam, and a membrane rated for steam. Schluter, for example, allows standard KERDI (0.90 perms) in intermittent-use steam showers but requires KERDI-DS (0.18 perms) for continuous-use steam rooms.
A surround kit instead of tile is a different cost structure; see Tile Shower vs. Acrylic Shower Surround.
3. Tile tier and format
We quote tile in two tiers. Our Essential tier is standard-format porcelain or ceramic, cementitious grout and standard trims. Our Premium tier is large-format tile with 45-degree mitered outside corners, epoxy grout and premium-brand materials such as LATICRETE. The difference is not only the price per box. Large format tile, which ANSI A108.T defines as a facial dimension greater than 23 inches, bridges the wall instead of following it, and the industry flatness standard tightens even earlier: for tile with any edge 15 inches or longer, ANSI A108.02 allows the substrate to vary no more than 1/8 inch in 10 feet and 1/16 inch in 2 feet. That means flattening work before the first tile and slower setting after it. Mitered corners replace a metal or bullnose trim with a fabricated 45-degree edge on every outside corner, which is slow, skilled work, and epoxy grout handles differently from cement grout during installation and cleanup; what it buys you is in Epoxy vs. Cementitious vs. Premixed Grout.
Material and pattern sit on top of format. Porcelain, ceramic and natural stone need different things behind them (see Porcelain vs. Ceramic vs. Natural Stone for Shower Walls and our residential tile materials page), and a herringbone or kit-kat layout has more cuts and joints than a straight stack. The kit-kat surround we built in Arvada is one of the least forgiving wall tiles to install: every narrow vertical finger shows any drift in the layout. For the two tiers side by side, see Essential vs. Premium Shower Remodeling Options.
Everything else that moves the number
Glass
A frameless enclosure is measured after the tile is set, fabricated to the opening and installed last, usually by a separate installer. Glazing in a shower or tub enclosure whose bottom edge is less than 60 inches above a standing or walking surface is a hazardous location under the model code, so the glass has to pass the code's impact test. Thickness, hardware and whether panels are fixed, hinged or sliding move the price; the Littleton bathroom pictured below used a sliding enclosure to save floor area.
Fixtures and valves
Shower valves are not interchangeable: the model code requires shower and tub-shower valves to be balanced-pressure, thermostatic or combination types, with the maximum setting limited to 120°F. One pressure-balanced valve with a spout and a head, like the rough-in we ran for the Arvada tub, is the baseline. A thermostatic system feeding a rain head, a handheld and body sprays means more valve bodies, more rough-in and more wall to open.
The wall-hung toilet surprises people most. It is an in-wall tank and steel carrier frame set between the studs, with the drain and supply relocated to meet it. TOTO's DuoFit system, for example, is built for a 2x6 wall, or a 2x4 residential wall with a waste outlet kit, supports up to 880 pounds and mounts at an adjustable 15 to 19 inches, with the bowl and flush plate bought separately. In our Littleton designer bathroom that meant framing for the carrier, relocating the plumbing and building an access panel so the valves inside the wall can be serviced without demolition: labor a floor-mounted toilet does not need.

Vanity and countertop
A stock vanity with an integrated top is a delivery and a hookup. A custom or wall-mounted piece needs support in the wall before tile, a template for the top and a separate install; the concrete sink in that Littleton bathroom needed reinforced wall mounting and a wall-mounted faucet with concealed plumbing. Decide before the walls close, because adding support later means opening finished tile.
Heated floors
An electric heated floor is far easier to add during a remodel than afterward, because the heating layer goes under the tile, and it brings electrical work, a thermostat and testing steps of its own. Heated tile floors are part of our bathroom tile installation work; the systems, where the cable cannot go and what voids the warranty are in Heated Bathroom Floors Under Tile.
Ventilation and electrical
Opening the walls is when an older bathroom's ventilation and wiring get measured against current code. The model code requires either a window of at least 3 square feet, half of it openable, or artificial light and a local exhaust system exhausting directly outdoors at 50 cfm intermittent or 20 cfm continuous, never into an attic. It also requires at least one receptacle within 36 inches of each sink basin, and GFCI protection on bathroom receptacles. Bathrooms are not on the model IRC's AFCI list, though the electrical code in force at your address can differ. New wiring for a heated floor, a steam generator or a fan is its own line, and in Denver it can bring its own trade permit.
Access and location in the house
A second-floor bathroom puts the drain lines in the ceiling of the room below, so a drain move means opening and refinishing that ceiling. A basement bathroom on a slab means cutting concrete to move a drain or to recess a curbless shower. Distance matters too: every bag of mortar and every load of debris travels through the house.
Demolition surprises, the house itself, and contingency
Nobody can see behind the tile before demolition, and what is there decides whether the quote holds. In an Aurora bathroom we opened for a leaking shower, water had soaked the subfloor around the drain and rotted the framing under the adjoining tub deck. It only became visible once the lower wall tile, the flooring and the tub skirt came off, and the job became a structural rebuild before it was a tile job.

The house itself matters too. Alcove tubs are made to a fixed footprint, and the walls around them have to be square and plumb to it. The walls in an older Arvada home we remodeled were not, so we opened them, corrected the framing and updated the rough-in before any tile went up. The Highlands Ranch master bath, by contrast, started with good bones and dated surfaces, so the budget went into the wet areas. Neither a house's age nor its neighborhood tells you in advance which kind of bathroom you have; demolition does.

So carry a contingency. The National Association of Home Builders' buyer's guide for new log and timber homes notes that lenders advise a contingency fund of 10% of the project cost, or 20% if you act as your own general contractor. That is a lender's rule of thumb for new construction, not a remodeling standard; our professional recommendation is at least that much headroom for an older home or a bathroom with any leak history. More useful than the percentage is the contract language: how unforeseen conditions are documented and priced, and whether you approve a change order before extra work starts. What tends to turn up is in Hidden Problems Found During Bathroom Demolition.
Permits, design services and finish level
Permit costs are small next to the lines above, but they shape the schedule and are where a low bid can quietly leave something out. Denver's line is described above. Aurora's Building Permit Center (303-739-7420) and Parker's eTRAKiT portal (Building Division 303-841-1970) handle their own jurisdictions, so confirm which one your address is actually in. Each adopts its own code edition with local amendments, which is why every code reference here is to the model IRC. We cover the three cities in Bathroom Remodel Permits in Aurora, Parker and Denver. Where a permit applies, the liner flood test is the inspector's test as well as ours.
Design services are worth budgeting on purpose. The Aurora designer bathroom we installed arrived with the finish plan already approved, from the black pencil trim and mosaic niche to the wallpaper, vanity and glass door, so materials were not being chosen one by one during the project. Whether a designer's fee is a separate contract or part of a contractor's quote, it belongs in the budget.
Finish level is the last multiplier. The same tub alcove can get a straight-set porcelain with a bullnose, or a kit-kat mosaic with a two-tier tiled niche shelf, as in Arvada. Both are correct installations; the second takes more skilled hours and more material, and the quote should show that as itemized lines.
How to compare bids, and what ours include
Three quotes for the same bathroom rarely describe the same job. Before comparing totals, line them up on these points:
| Check | What to look for | Why it matters |
|---|---|---|
| Itemization | Demolition, framing, plumbing, electrical, waterproofing, tile, glass, fixtures, vanity, permits as separate lines | A single number for "bathroom remodel" hides where the money goes and where it was cut |
| Allowances | A stated dollar amount per item for tile, fixtures, vanity, glass, and what happens above or below it | A low allowance is a low bid that will grow at the showroom |
| Exclusions | Permits, painting, drywall repair outside the bathroom, disposal, ceiling repair below, glass | Excluded items get billed later or left for you to arrange |
| Unforeseen conditions | How rot, out-of-square framing or old plumbing are documented, photographed and priced | This is where the contingency actually gets spent |
| Change-order terms | Written approval before extra work; pricing basis (hourly, unit, or fixed) | Protects both sides when the plan changes mid-job |
| Payment schedule | Deposit, progress payments tied to milestones, final on completion | A schedule weighted to the front end shifts the risk to you |
| Waterproofing and testing | The membrane named, the slope described, the flood test stated | The part of the shower you cannot inspect after tile is the part that fails |
Our own quotes are itemized so each line can be compared, and every shower in either tier gets a code-listed membrane, a sloped base and a flood test before tile, stated in the quote. When demolition exposes something the quote did not cover, we photograph the finding and walk you through it before the scope changes. For vetting the people behind the number, see How to Choose a Shower Remodeling Contractor.
Want an itemized number for your bathroom instead of a range from a calculator? Tell us the tier you have in mind and what you want to change, and we will quote the scope line by line, waterproofing and flood test included.
Frequently asked questions
Is a tub-to-shower conversion cheaper than a full bathroom remodel?
Usually, because it rebuilds one wet area inside the existing footprint rather than the whole room. The gap closes when the shower goes curbless, the layout changes, or the rest of the bathroom is redone at the same time; at that point you are pricing a full remodel that includes a conversion.
Does large-format tile cost more to install than standard tile?
Yes. The substrate has to meet a tighter flatness tolerance, big tiles are heavier and slower to set, and mitered outside corners are cut and fitted one at a time instead of trimmed. That is why it sits in our Premium tier; fewer grout joints and a cleaner look are what the difference buys.
Do I need a permit for a bathroom remodel in Denver?
It depends on what changes. Denver does not require a permit for like-for-like replacement of fixtures, flooring or ventilation, but does for new or relocated plumbing or electrical fixtures, floor plan changes and structural changes. Where a particular shower rebuild falls is a question for the permit office, and Aurora, Parker and the counties have their own rules, so we confirm for the actual address before quoting.
Can I save money by buying the tile and fixtures myself?
Sometimes on the price, often not on the project. Owner-supplied material shifts the risk of shortages, damaged boxes, dye-lot mismatches and wrong valves to you, and a missing box can stop a crew for days. If you source your own, agree in writing who handles quantities, overage, returns and lead times, and have the contractor confirm valve and drain specifications before you order.
Sources and notes
- Houzz: 5 Home Renovation Spending Trends to Know About in 2025 (2025 U.S. Houzz & Home Study) — published April 22, 2025; more than 22,000 U.S. homeowners; overall 2024 median spend of $13,000 on primary bathrooms. National survey data, not our pricing.
- 2021 International Residential Code, Section P2708 Shower Compartments and P2709 Shower Receptors (UpCodes) — minimum 900 sq. in. and 30 in. interior dimension; control valves must be balanced-pressure, thermostatic or combination, with the maximum setting limited to 120°F; built-up receptors must be lined.
- 2021 IRC, Section P2503.6 Shower Liner Test (UpCodes) — filled to not less than 2 inches at the threshold and retained for not less than 15 minutes with no evidence of leakage.
- 2021 IRC, Section R303.3 Bathrooms (UpCodes) — windows of not less than 3 sq. ft., half openable, not required where artificial light and a local exhaust system exhausting directly to the outdoors are provided.
- 2021 IRC, Sections R308.3 and R308.4.5 Glazing in Hazardous Locations (UpCodes) — glazing in shower and tub enclosures with a bottom edge less than 60 in. above a standing or walking surface is a hazardous location; glazing in hazardous locations must pass the R308.3.1 impact test.
- 2021 IRC, Section M1505 Local Exhaust (UpCodes) — Table M1505.4.4: bathrooms 50 cfm intermittent or 20 cfm continuous; M1505.2: exhausted directly to the outdoors, not recirculated; M1501.1: not into an attic, soffit, ridge vent or crawl space.
- 2021 IRC, Sections E3901.6 and E3902 Receptacle and GFCI Requirements (UpCodes) — at least one receptacle within 36 in. of each lavatory basin; bathroom receptacles require GFCI protection; the E3902.20 AFCI list does not include bathrooms in the model code.
- TileLetter, Ask the Experts: Large format tile definition — March 1, 2025; ANSI A108.T defines large format tile as having a facial dimension greater than 23 in.
- Scott Carothers (CTEF), Stone World: Installing Large Thin Tiles, Is the Surface Flat Enough? — June 8, 2015; quotes ANSI A108.02-4.1.4.3.1: for tiles with at least one edge 15 in. or longer, no more than 1/8 in. in 10 ft and 1/16 in. in 2 ft from the required plane. Industry standard as quoted in trade press; confirm the current edition.
- LATICRETE HYDRO BAN product page — thin, load bearing waterproofing/crack isolation membrane; exceeds ANSI A118.10 and A118.12; IAPMO approved; flood testing in 2 hours at 70°F or higher. Manufacturer data.
- Schluter-Systems FAQ: Can I use KERDI in my steam shower? — KERDI (0.90 perms) for intermittent-use steam showers; KERDI-DS (0.18 perms) required for continuous-use steam rooms. Manufacturer instruction.
- Schluter-Systems: KERDI-SHOWER-LT/-LTS prefabricated sloped trays — reduced perimeter heights to aid curbless installations; any leveling of the floor must be done before the tray goes in.
- TOTO USA: DuoFit In-Wall Tank System, 1.28 GPF and 0.9 GPF — 2x6 wall, or a residential 2x4 wall with a waste outlet kit; supports up to 880 lbs; adjustable 15 to 19 in. mounting height; bowl and push plate purchased separately.
- City and County of Denver: Residential Interior Remodel permits — permit required for floor plan alterations, structural changes and new or relocated electrical or plumbing fixtures; like-for-like replacement exempt; trade permits may also be needed.
- City of Aurora Building Division: Permits — Building Permit Center 303-739-7420; adopted building codes form linked from the page.
- Town of Parker: Obtaining Permits — all building permit applications through eTRAKiT; Building Division 303-841-1970.
- NAHB Log Homes Buyers' Guide: Determine Your Budget — written for new-home construction: lenders advise a contingency fund of 10% of project cost, 20% if acting as your own general contractor. Cited as a reference point only.
Code references are to the model International Residential Code (IRC). Denver, Aurora, Parker and other metro jurisdictions adopt different editions with local amendments, so confirm requirements with your building division before relying on them. Last reviewed October 26, 2026.